
From Olympia and Tumwater to Tacoma, Puyallup, Federal Way and greater Puget Sound area.
ProRevive Construction is based in the Seattle, Tacoma, and Olympia area and works across Pierce County, Thurston County, and South King County. Staying local means we can get to your home quickly for a consultation. Our crews aren’t spending half the day on I-5, and we already know the local permit offices, housing styles, and weather conditions these homes have to stand up to.
Wherever you are in our service area, the process is the same: a free consultation at your home, an itemized written estimate, and one project lead from the first measurement through the final walkthrough. For water damage, ProRevive Restoration covers the same towns, so the team that dries your home is the same team that rebuilds it.
We work across Pierce, Thurston and South King County — from Olympia and Tumwater up to Kent and South Seattle.
Not sure if you are in our area? Call us. If we can’t take the job, we will tell you straight away.
Consultations are free throughout our service area. Contact us to confirm availability for projects outside our usual service area.
Yes. Permits in unincorporated Pierce County go through the county rather than a city, and we handle that as part of the project.
Yes. We rebuild and remodel rentals across the South Sound and can coordinate access with tenants and property managers.
Tell us what you have in mind and when suits you. We come out, measure, talk through the options and follow up with an itemized written estimate — no charge and no pressure.
A guest bathroom remodel in a Covington home: updated finishes, a refreshed vanity, improved lighting, new flooring and a more functional shower area, designed around the existing space.
The bathroom layout already worked, so there was no need for major structural changes. What held the room back were dated finishes, an aging vanity, worn flooring and lighting that did not provide the function or look the homeowners wanted. The goal was a cleaner, brighter guest bathroom that felt comfortable and fit naturally with the rest of the home.
“We didn’t need a bigger bathroom. We needed one that finally worked for us.”
— Homeowner
The good news: the layout actually worked. The island was in the right spot, the work triangle between the range, sink, and fridge made sense. No walls coming down — that’s always a win for the budget. But a few things caught our eye right away, and we told her about all of them on the spot.
The existing tub was rarely used, so replacing it with a more practical shower created a better use of the available space.
The existing vanity didn’t provide enough storage or the lighting they wanted. We planned the new vanity and lighting together so the area would be more functional.
The existing finishes had been installed at different times and no longer felt connected. The new tile, fixtures, vanity, and hardware were selected to work together as one design.
Once the existing finishes and fixtures were removed, we inspected the areas behind them before moving forward. Any conditions that required attention were addressed as part of the remodel so the new finishes could be installed over a properly prepared space.
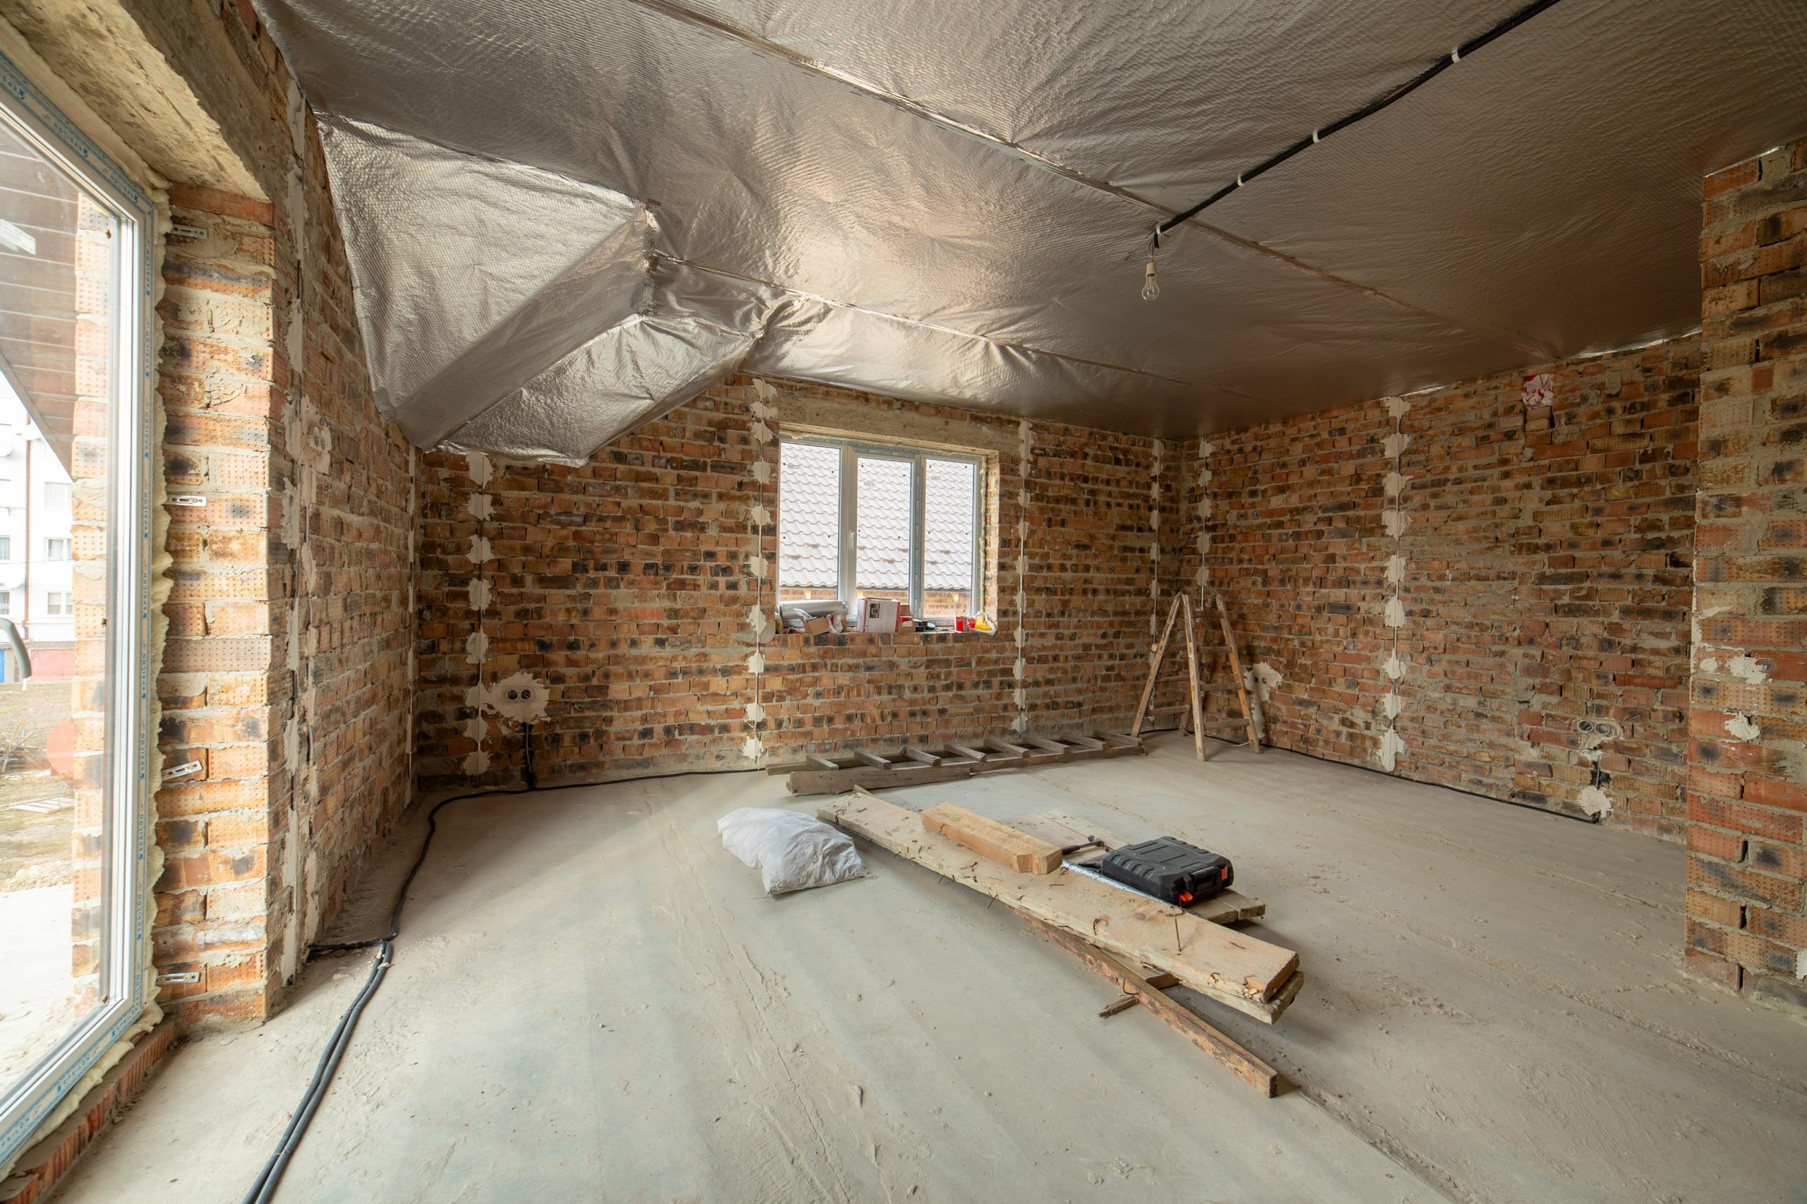
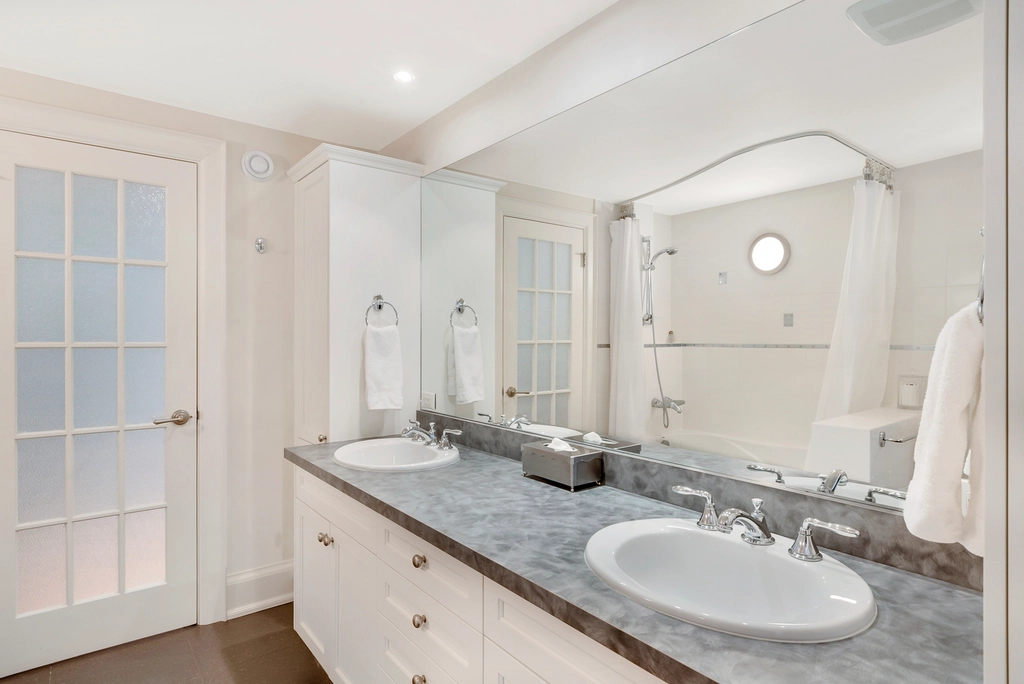
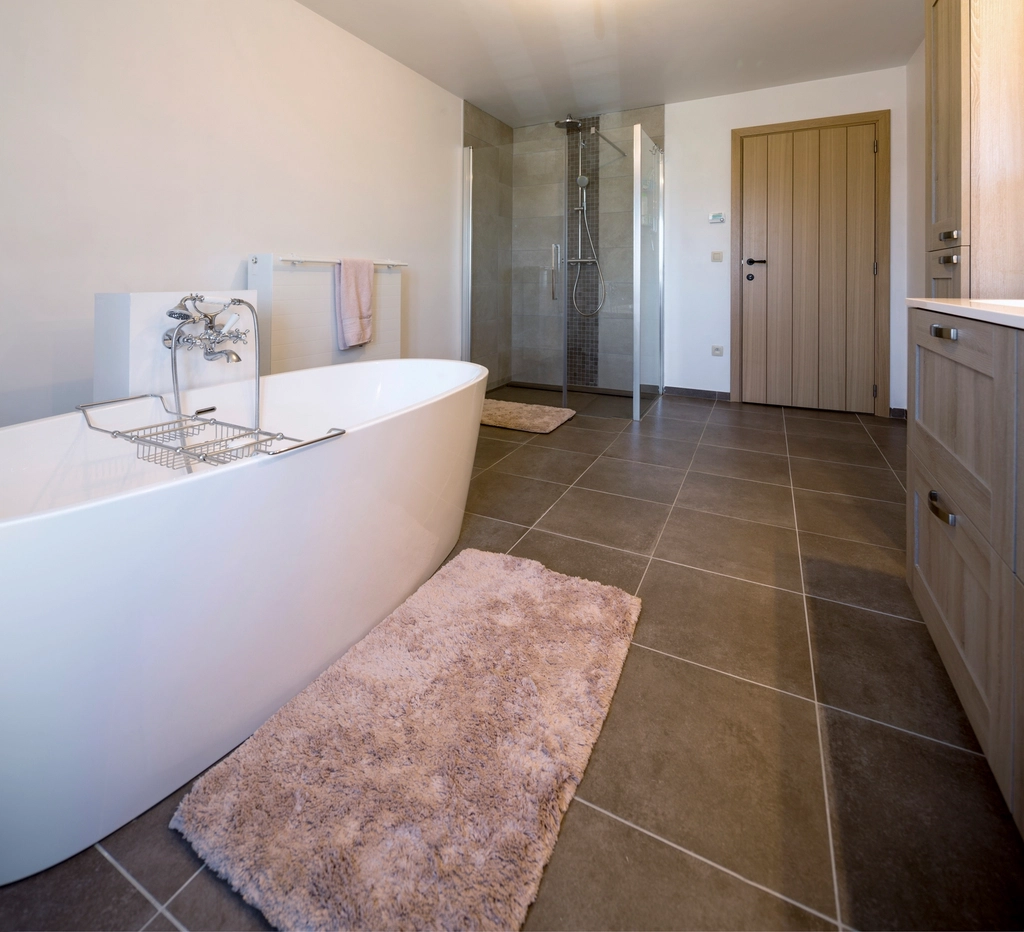
Before handover, we checked the plumbing fixtures, shower area, vanity, lighting and new finishes. We also reviewed the completed work with the homeowners and addressed any items that needed attention before the project was complete.
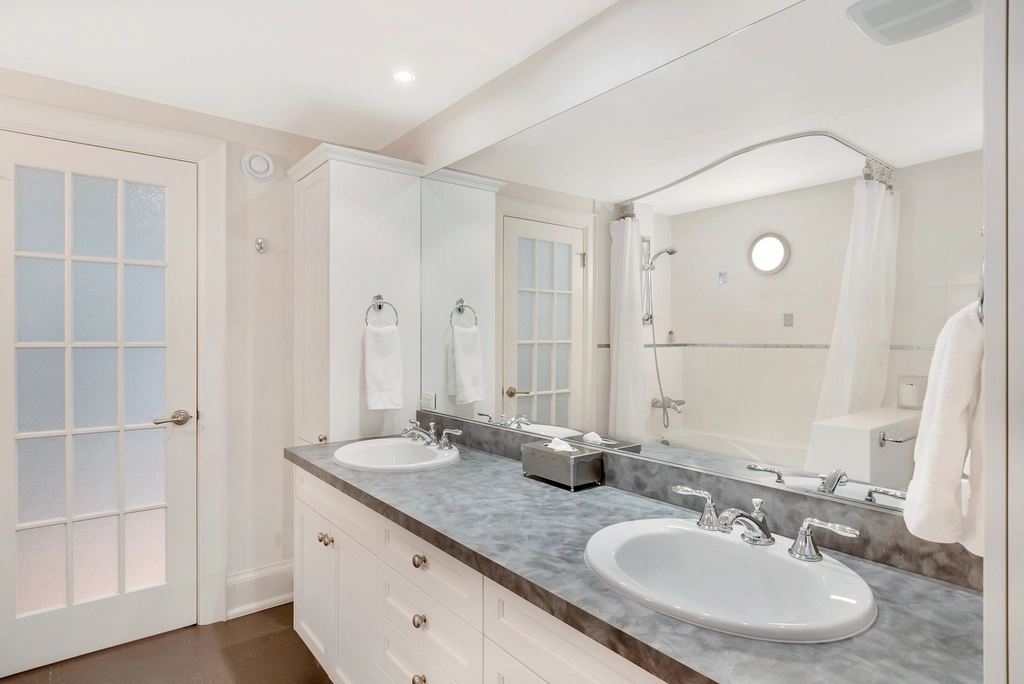
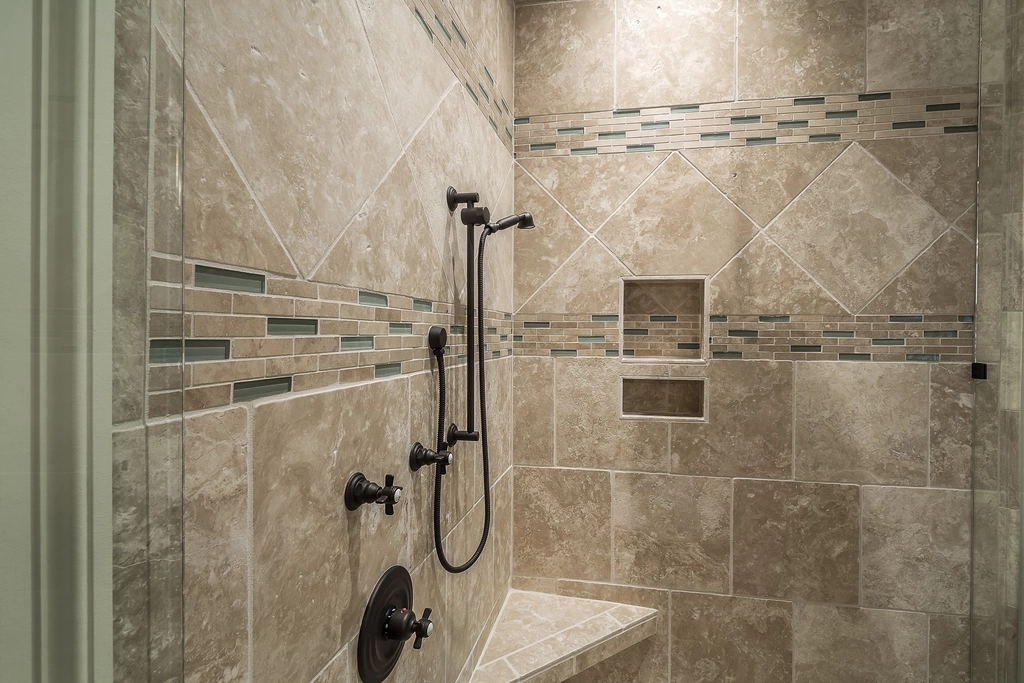
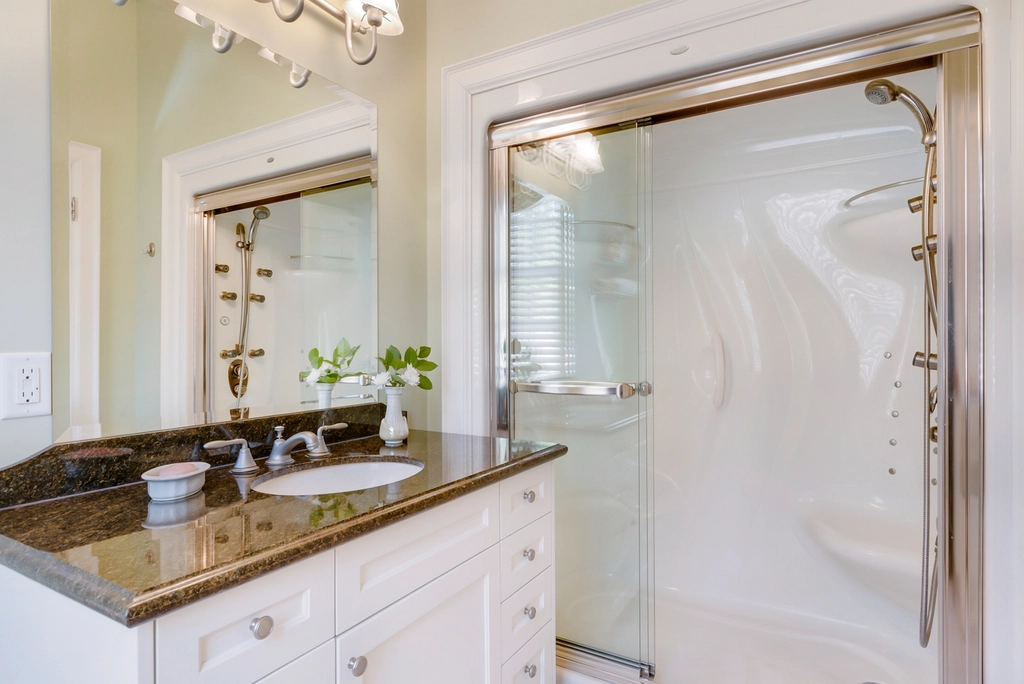
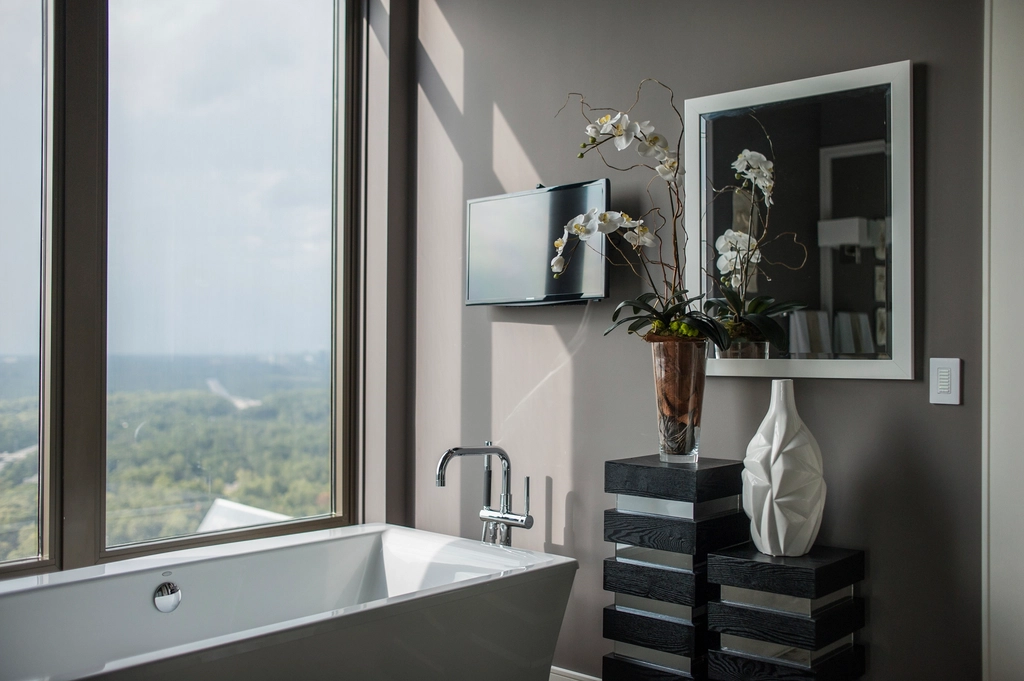
A refreshed guest bathroom with updated finishes, a clean vanity, improved lighting, refreshed flooring and a more functional shower area. The footprint stayed familiar, while the room became brighter, cleaner and easier to use.
A primary bathroom remodel in a Gig Harbor home: updated finishes, a refreshed vanity, improved lighting, new flooring, and a more functional shower area designed around the existing space.
The existing bathroom had a practical layout but needed an updated look and improved functionality. Dated finishes, an aging vanity, and outdated lighting kept the space from feeling as comfortable and polished as the homeowners wanted. The goal was to create a brighter, more comfortable primary bathroom while working within the existing footprint.
“We didn’t need a bigger bathroom. We needed one that finally worked for us.”
— Homeowner
The good news was that the existing bathroom had a workable layout. We didn’t need to completely change the footprint to make a noticeable difference. The bigger opportunity was improving how the existing space was being used.
The existing tub had become more of a visual obstacle than a feature. Rachel and her husband rarely used it, so replacing it with a more practical shower allowed us to open up the room and give the space a cleaner, more functional feel.
The existing vanity didn’t provide the storage or counter space they wanted. We planned a new vanity around how both homeowners actually used the bathroom, with better storage, a more generous countertop, and improved lighting around the mirrors.
The bathroom had adequate lighting, but it wasn’t doing the room any favors. We wanted the finished space to feel brighter without making it harsh, so lighting became part of the overall design rather than something added at the very end.
After the existing fixtures and finishes were removed, we inspected the underlying areas before continuing with the remodel. Any conditions requiring attention were addressed before the new bathroom finishes were installed.
Before handover, we checked the plumbing fixtures, shower area, vanity, lighting, flooring, and finished surfaces. We reviewed the completed bathroom with the homeowners and addressed any remaining items before completion.
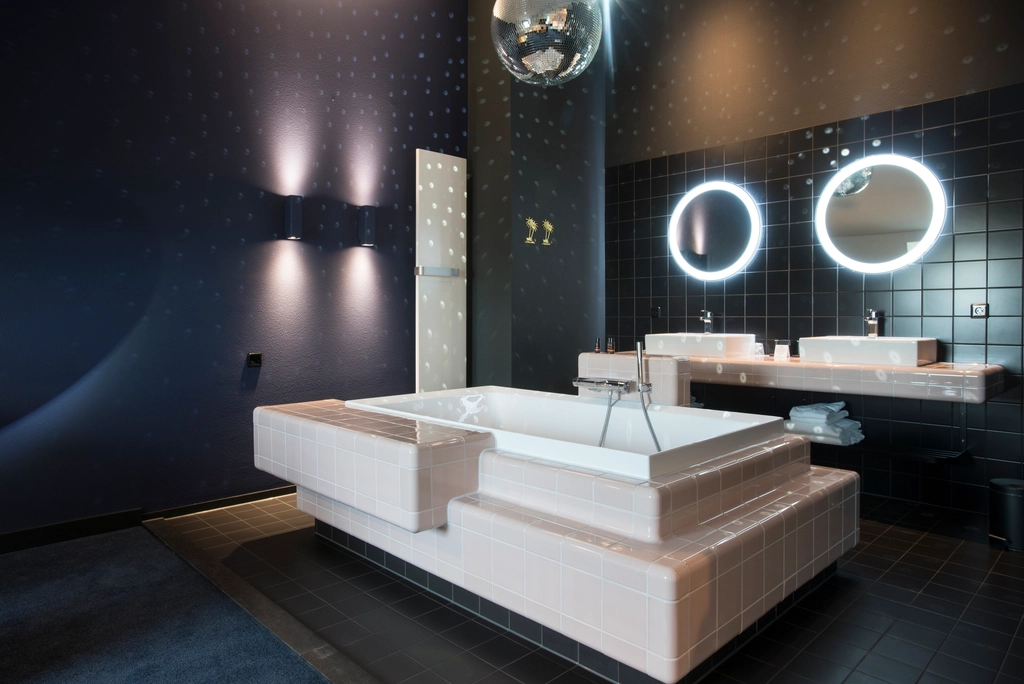
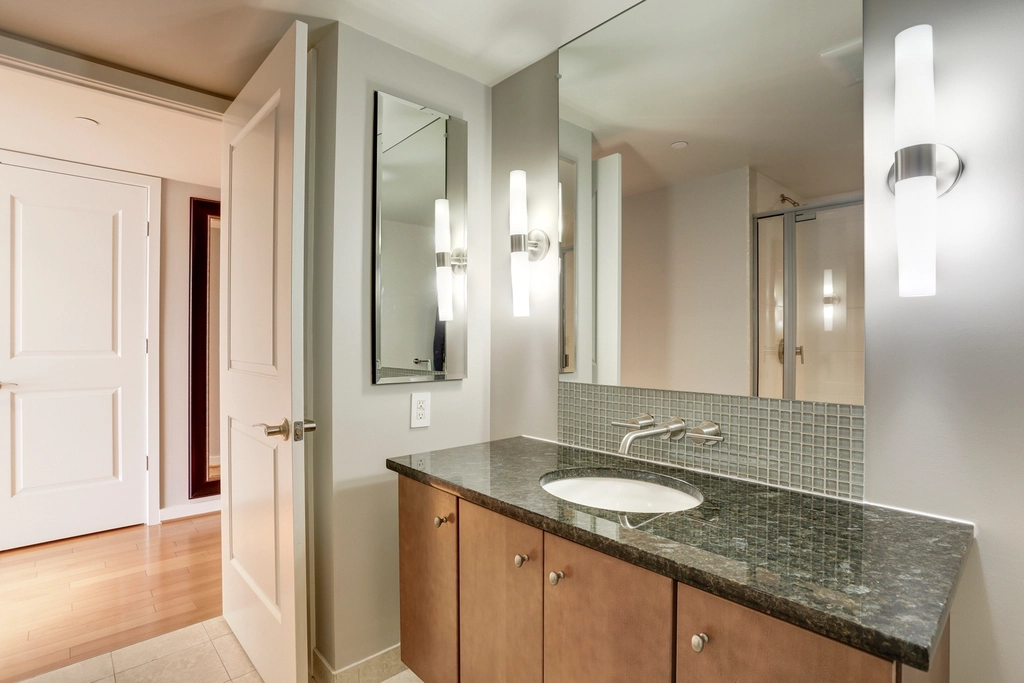
A refreshed primary bathroom with updated finishes, a functional vanity, improved lighting, new flooring, and an updated shower area. The existing footprint was preserved while creating a cleaner, brighter, and more comfortable space.
A guest bathroom remodel in a Bonney Lake home: updated finishes, a refreshed vanity, improved lighting, new flooring, and a more functional shower area designed around the existing space.
The existing bathroom layout was practical, but dated finishes, an aging vanity, worn flooring, and outdated lighting kept the space from feeling as comfortable and finished as the homeowners wanted. The goal was to create a cleaner, brighter guest bathroom without changing the room’s overall footprint.
“We didn’t need a bigger bathroom. We needed one that finally worked for us.”
— Homeowner
The good news was that the existing layout gave us a solid starting point. There was no need to completely reconfigure the room. Instead, we could focus on the things that would make the biggest difference in how the bathroom looked and functioned.
The original tub/shower combination was no longer serving the way Daniel and his wife used the bathroom. Replacing it with a walk-in shower opened up the room visually and created a more comfortable everyday setup without requiring a larger footprint.
The existing lighting left the vanity feeling darker than it needed to be. Better lighting became an important part of the remodel, along with a new vanity and mirror that gave the space a cleaner, more finished appearance.
The existing finishes came from different eras of the house. Rather than chasing a highly trendy design, we focused on a simple combination of materials, fixtures, lighting, and finishes that would feel current while still fitting naturally with the home.
Once the existing fixtures and finishes were removed, we inspected the areas behind them before continuing. Any conditions requiring attention were addressed as part of the remodel so the new finishes could be installed over a properly prepared space.
Before handover, we checked the plumbing fixtures, shower area, vanity, lighting, flooring, and finished surfaces. We also reviewed the completed work with the homeowners and addressed any remaining items before completion.
A refreshed guest bathroom with updated finishes, a clean vanity, improved lighting, refreshed flooring, and a more functional shower area. The familiar footprint remains, but the room feels brighter, cleaner, and easier to use.
A full kitchen remodel in a late-1990s Auburn home: new cabinets, quartz countertops,
flooring, lighting and a properly vented range hood, built around a layout that already worked.
The layout was sound. The island, sink, range and refrigerator were all in sensible places, so no walls needed to move. What held the room back was everything else: dark stained cabinets, a tiled island top with worn grout, ageing appliances and a tile floor that had seen better days. The goal was a lighter, easier kitchen that fit the rest of the house.
— Homeowner
The good news: the layout actually worked. The island was in the right spot, the work triangle between the range, sink, and fridge made sense. No walls coming down — that’s always a win for the budget. But a few things caught our eye right away, and we told her about all of them on the spot.
Outlets and circuits affected by the remodel were brought up to current requirements.
The recirculating over-range microwave was replaced with a range hood ducted to the outside.
The new kitchen floor was planned to meet the living-room flooring with a deliberate, finished edge.
With the cabinets, countertops and flooring removed, we found moisture damage under part of the old island, left by an earlier sink leak. The damage was limited. We stopped, photographed it, explained the repair and gave the homeowners the price before continuing. The affected material was replaced before any new cabinets went in, with no surprises on the final invoice.
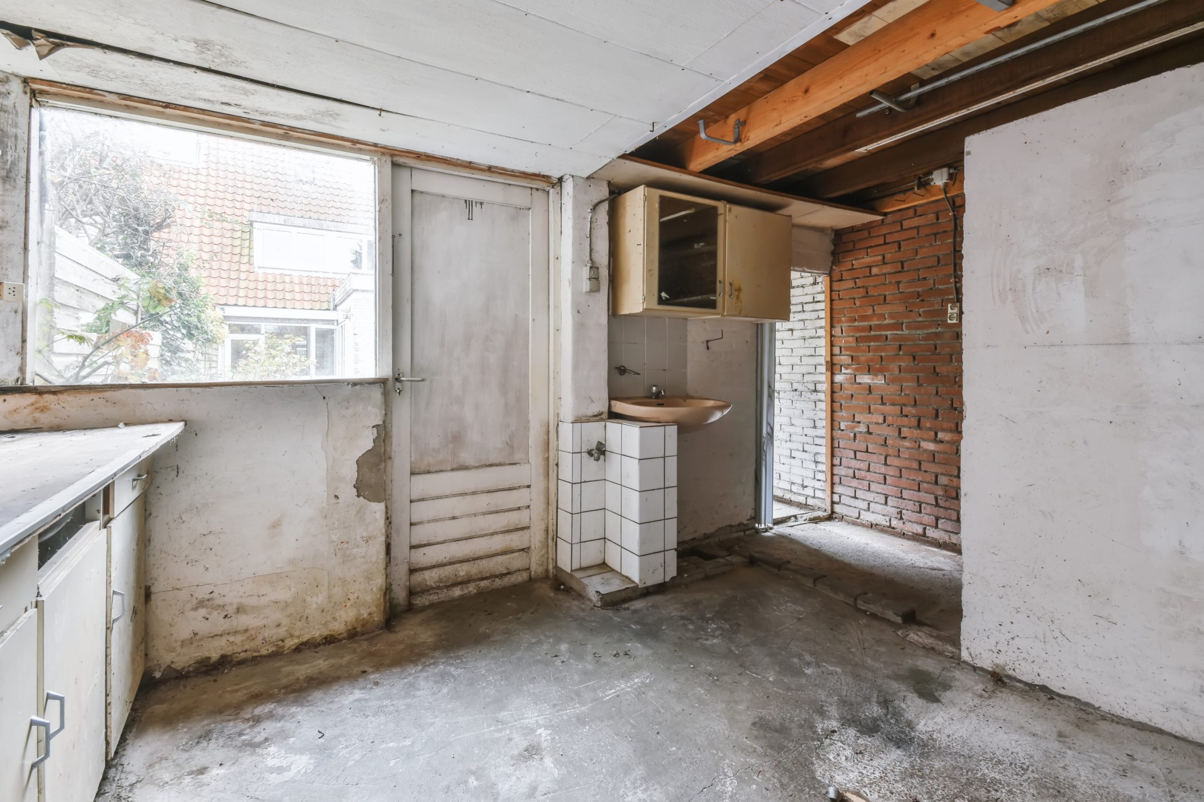
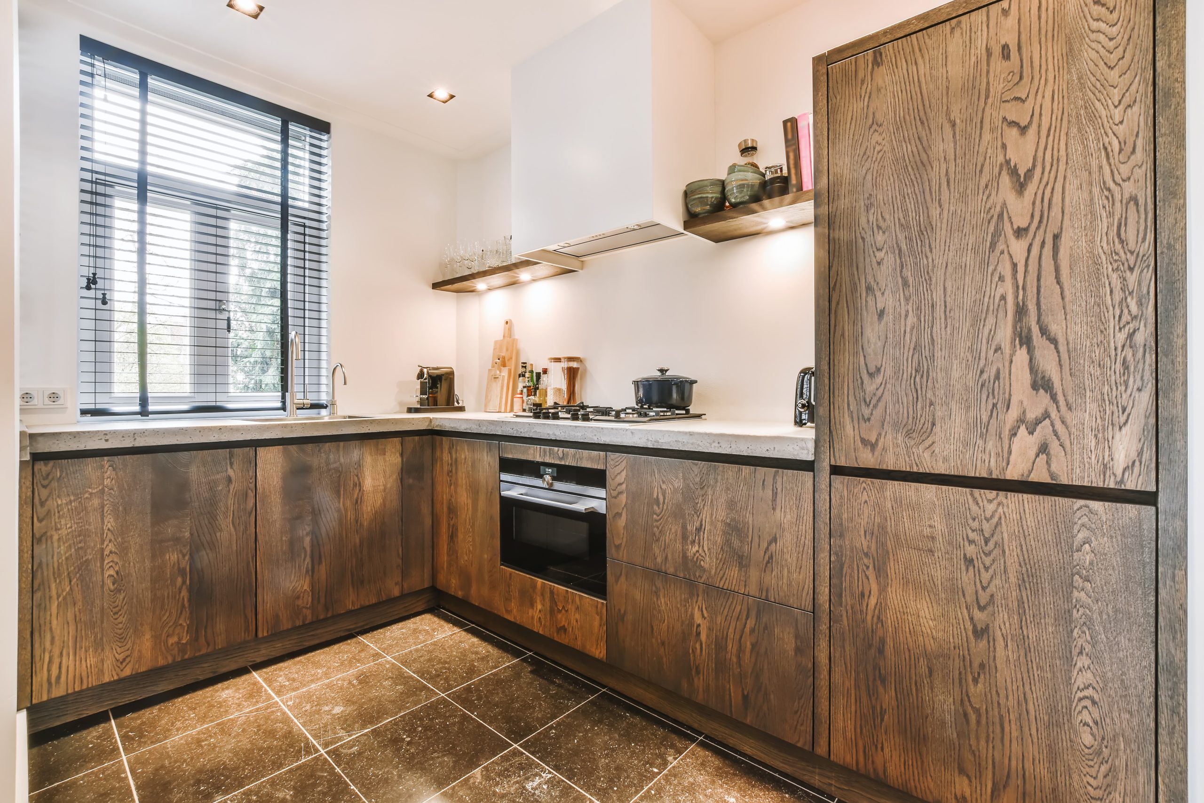
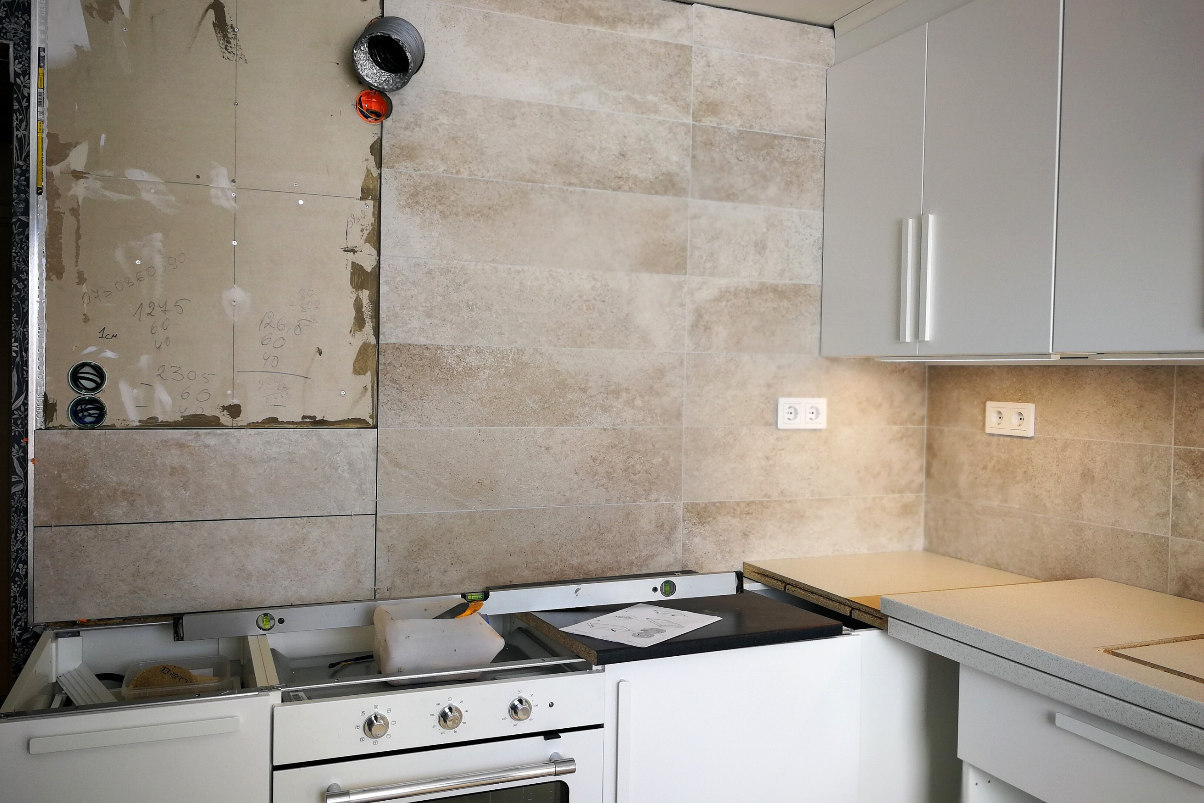
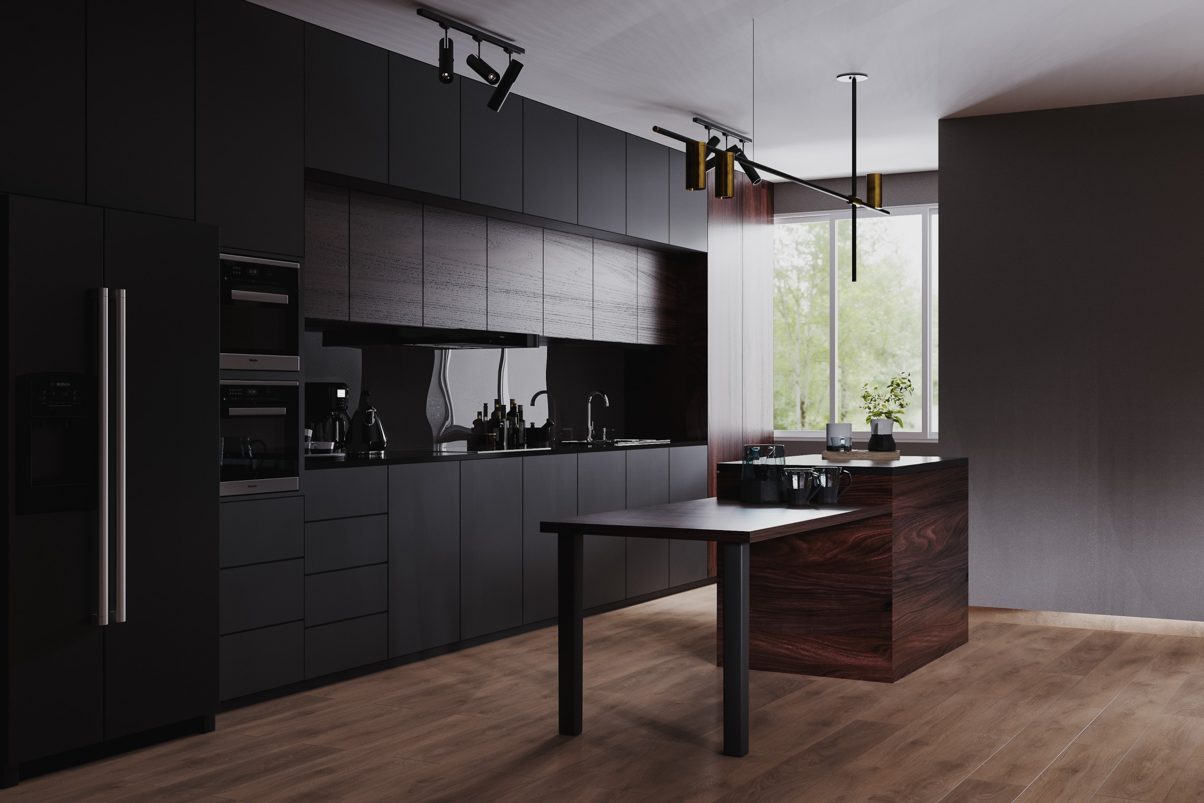
Before handover we tested every outlet and circuit that was part of the work, ran the hood to confirm it vents outside, checked every door and drawer for alignment, and walked the floor transitions. Anything that wasn’t right was fixed before the homeowners saw the finished room.
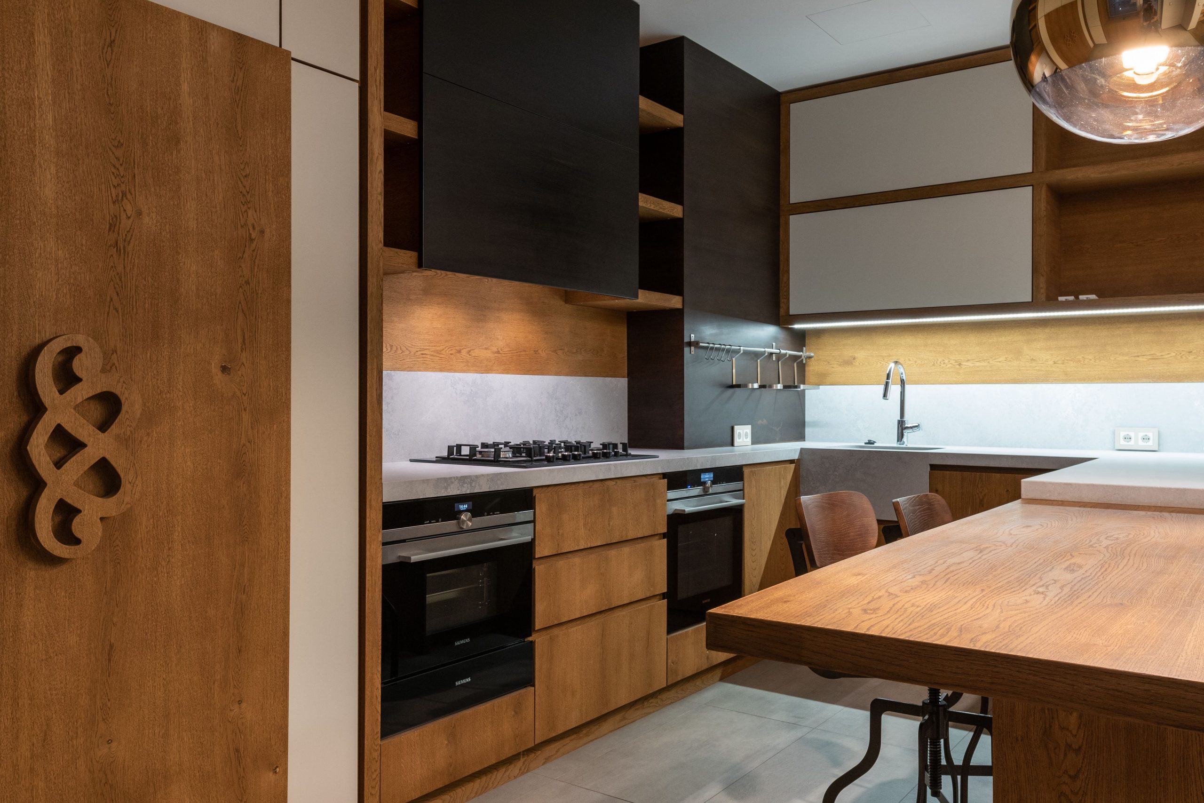
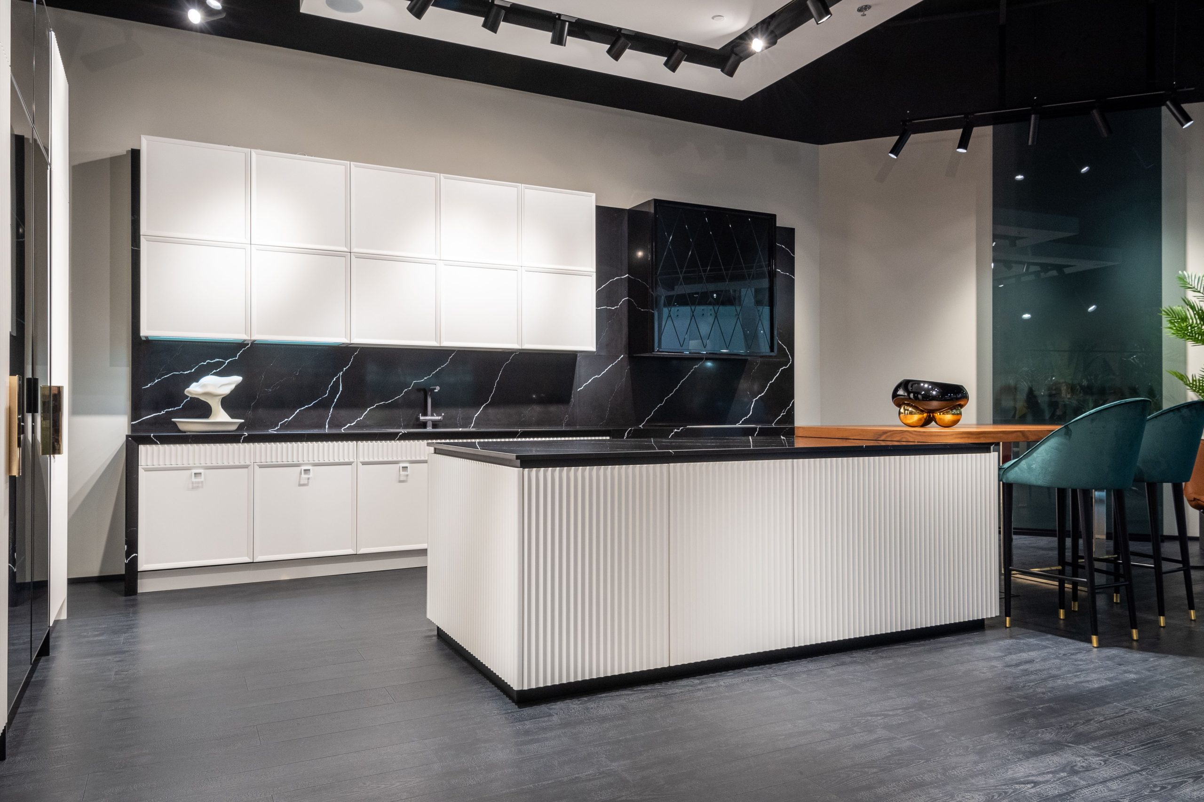
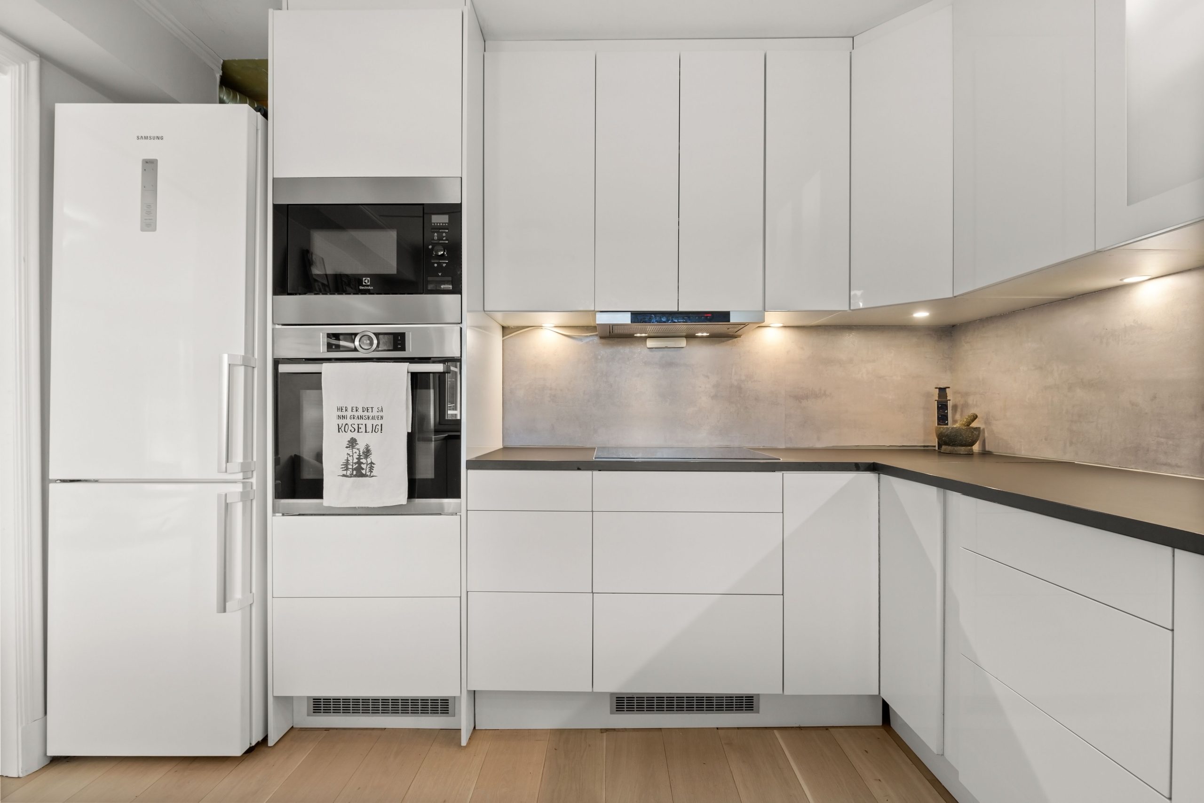
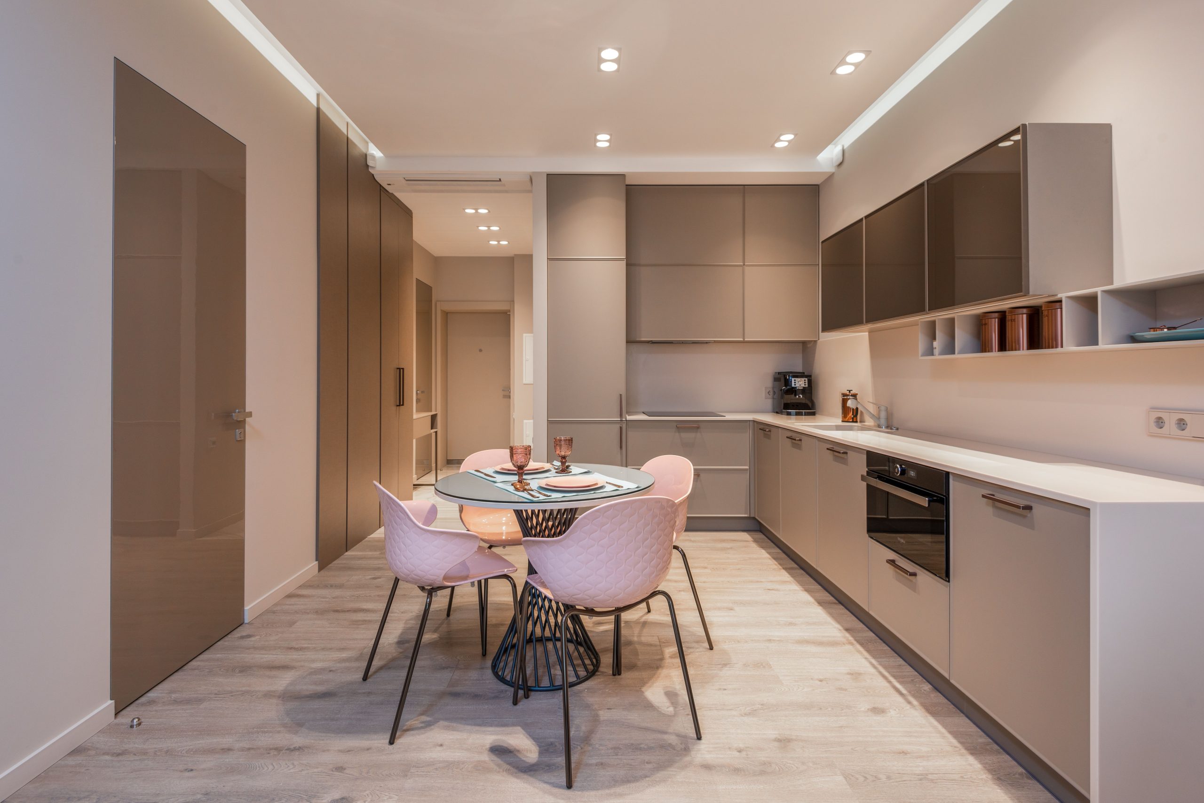
Light painted cabinets, a quartz island, new flooring carried cleanly into the living room, under-cabinet lighting and a range hood that finally clears the air. Same footprint, a completely different kitchen.
ProRevive Construction serves homeowners across Pierce County, Thurston County, and South King County, including communities around Tacoma and Olympia. Service availability covers kitchen and bathroom remodeling as well as reconstruction after water damage.
Local crews understand area housing styles, weather conditions, and permit processes. Each project begins with a free in-home consultation and an itemized written estimate.
ProRevive Restoration serves the same communities as ProRevive Construction, helping homeowners move from water removal and drying to rebuilding with one coordinated team.
Whether your property is in Tacoma, Olympia, or a nearby South Sound community, contact ProRevive to confirm coverage and arrange a consultation. The team can discuss your project and explain the next steps.