Call, email or send us a message — we will get back to you to arrange a free in-home estimate.
Tell us a little about your project and the best way to reach you. If you already know you would like an in-home estimate, you can book a time directly. Messages go straight to our office team, and we always reply — by phone or email, whichever you prefer.
Required fields are marked. We reply by phone or email, whichever you prefer.
If you have water on the floor right now, you need extraction and drying before any rebuilding can start. That is ProRevive Restoration, our sister company — the same team, set up for emergencies. Call the number above and tell us it is active water damage.
Once the structure is dry and the moisture readings are back to normal, ProRevive Construction takes over the rebuild — with the photos, readings and insurance documentation already in hand, so nothing has to be explained twice.
Not sure whether it counts as an emergency? Call anyway and describe what you are seeing. We would rather tell you it can wait than have water keep spreading while you fill in a form.
Google reviews from ProRevive Restoration customers — the same owners and crews behind
ProRevive Construction.
EXCELLENT
Based on 26 reviews
Posted on Google![]()
James LeeTrustindex verifies that the original source of the review is Google.
Mike and Nick did a great job! Every step of the way they kept us informed as to what they were doing and what would be next. They kept the area clean and left it clean everyday. I hope we never have the problem again but if we do I wouldn’t hesitate to use them.Posted on Google![]()
Taron BalyanTrustindex verifies that the original source of the review is Google.
Good service Quick job 👍Posted on Google![]()
Ralph KowalTrustindex verifies that the original source of the review is Google.
Very professional. Communication was very good. Impressed with the depth of tools to measure the moisture and guage progress.Posted on Google![]()
grape yumTrustindex verifies that the original source of the review is Google.
Wonderful team and very professional in cleaning and restoring our water leak into the kitchen. Thank you!Posted on Google![]()
Alicia DuriskoTrustindex verifies that the original source of the review is Google.
We contacted ProRevive Restoration after experiencing damage from a roof leak. They scheduled an inspection right away and provided an estimate quickly. They clearly explained how they would work with our insurance company to help make the process smoother. I would definitely reach out to them again if we needed restoration services in the future.Posted on Google![]()
Blake BoghTrustindex verifies that the original source of the review is Google.
They were very efficient completed the job on time and very respectfulPosted on Google![]()
Fedor GoncharTrustindex verifies that the original source of the review is Google.
A very good company with a highly responsible approach and professional work. I highly recommend them.Posted on Google![]()
Lim OmarTrustindex verifies that the original source of the review is Google.
A tree branch punctured our roof during a storm, and water started leaking into our living room. ProRevive was the only company that answered right away and sent someone out the same day. They tarped the roof, dried the interior, and coordinated with our roofer. Their crew was efficient, respectful, and very detail-oriented. Truly thankful for their help!Posted on Google![]()
Dustin WheelerTrustindex verifies that the original source of the review is Google.
I’m so impressed with the level of professionalism from ProRevive. Mikhail personally checked on the project several times and made sure everything was done right. Communication was clear, the crew was respectful of our home, and the results were better than expected. True professionals.
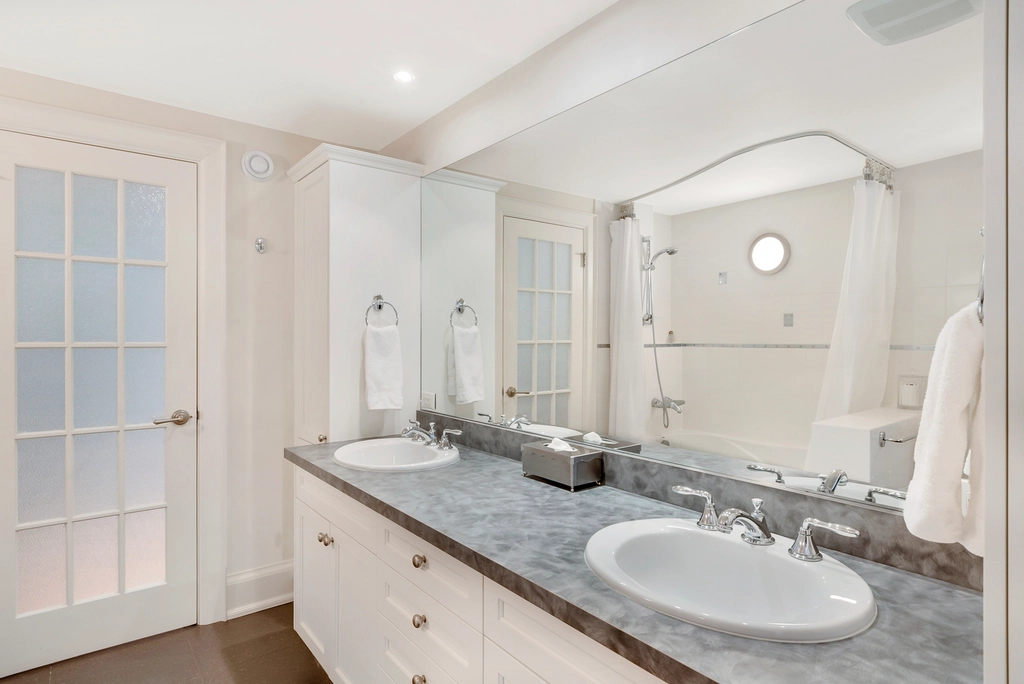
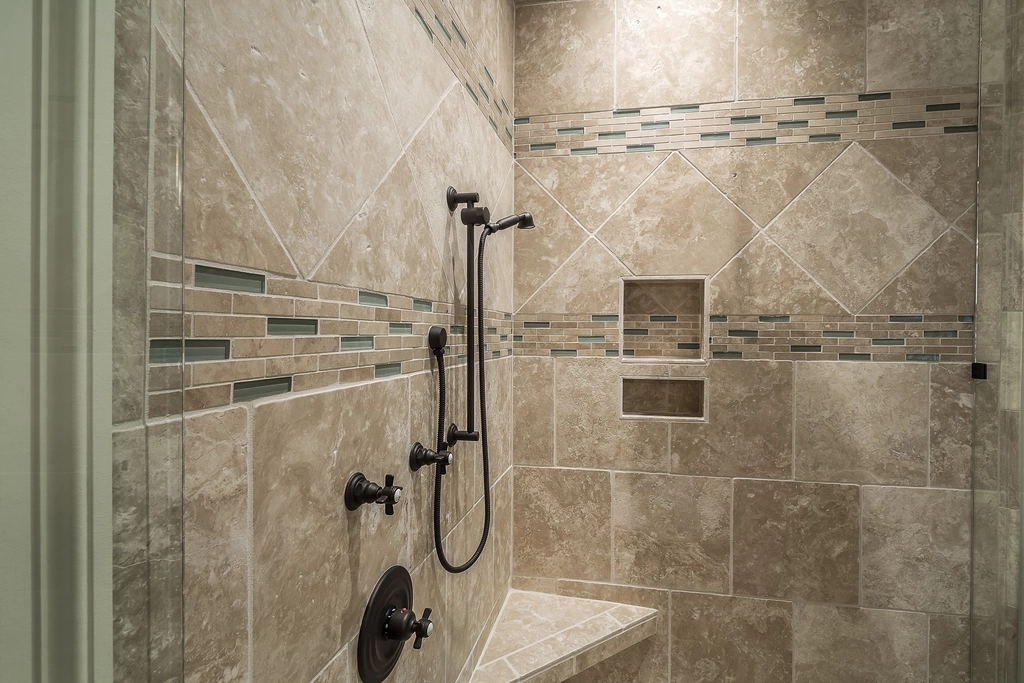
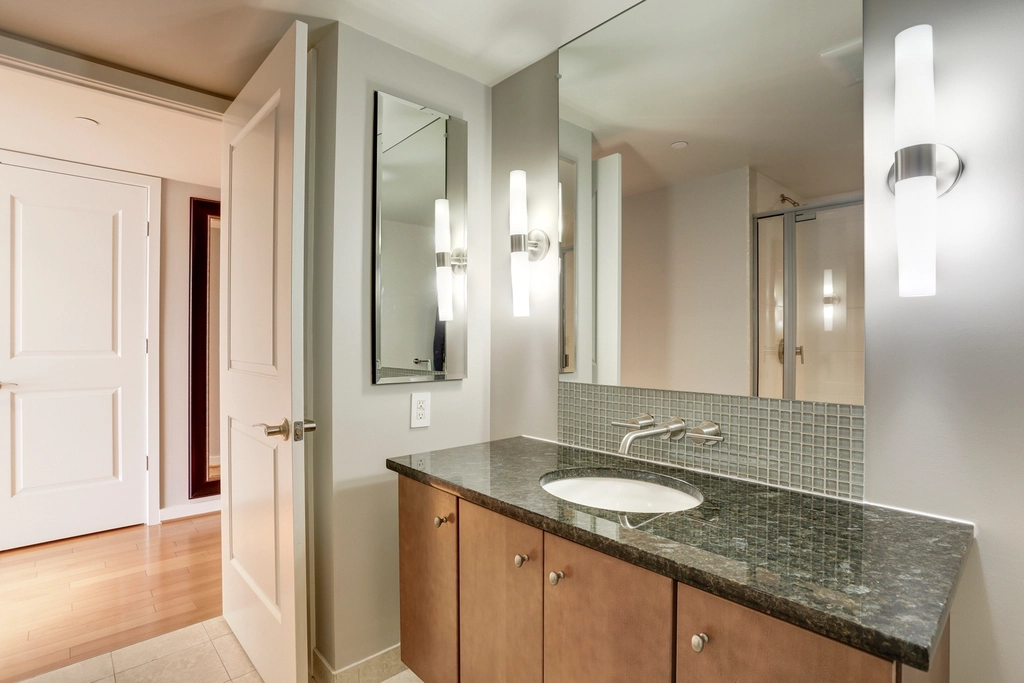
A guest bathroom remodel in a Covington home: updated finishes, a refreshed vanity, improved lighting, new flooring and a more functional shower area, designed around the existing space.
The bathroom layout already worked, so there was no need for major structural changes. What held the room back were dated finishes, an aging vanity, worn flooring and lighting that did not provide the function or look the homeowners wanted. The goal was a cleaner, brighter guest bathroom that felt comfortable and fit naturally with the rest of the home.
“We didn’t need a bigger bathroom. We needed one that finally worked for us.”
— Homeowner
The good news: the layout actually worked. The island was in the right spot, the work triangle between the range, sink, and fridge made sense. No walls coming down — that’s always a win for the budget. But a few things caught our eye right away, and we told her about all of them on the spot.
The existing tub was rarely used, so replacing it with a more practical shower created a better use of the available space.
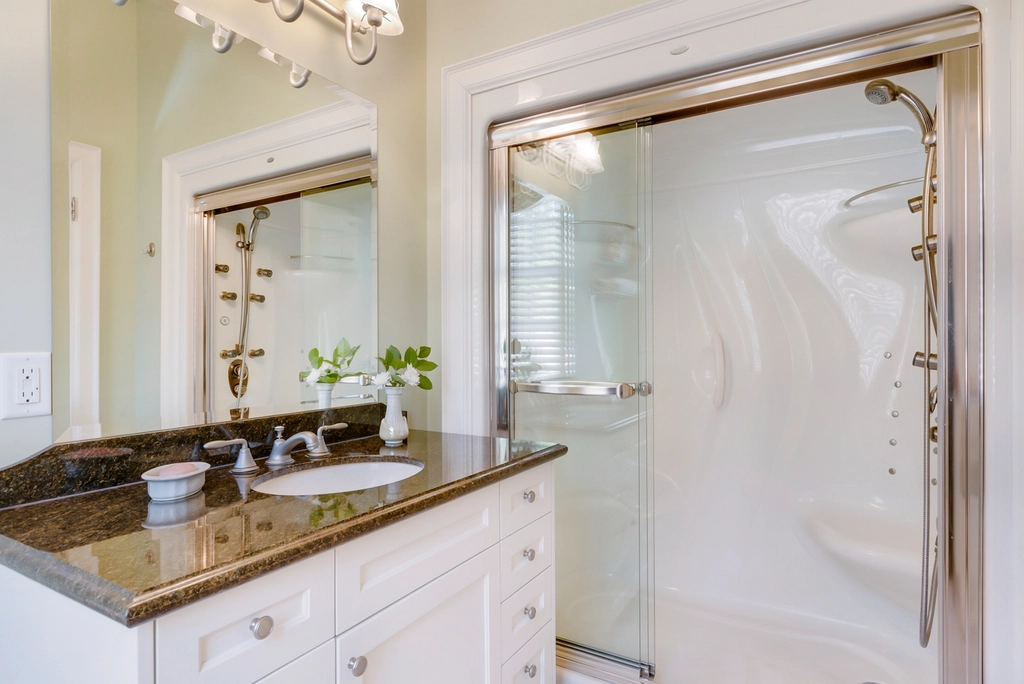
The existing vanity didn’t provide enough storage or the lighting they wanted. We planned the new vanity and lighting together so the area would be more functional.
The existing finishes had been installed at different times and no longer felt connected. The new tile, fixtures, vanity, and hardware were selected to work together as one design.
Once the existing finishes and fixtures were removed, we inspected the areas behind them before moving forward. Any conditions that required attention were addressed as part of the remodel so the new finishes could be installed over a properly prepared space.


A refreshed guest bathroom with updated finishes, a clean vanity, improved lighting, refreshed flooring and a more functional shower area. The footprint stayed familiar, while the room became brighter, cleaner and easier to use.
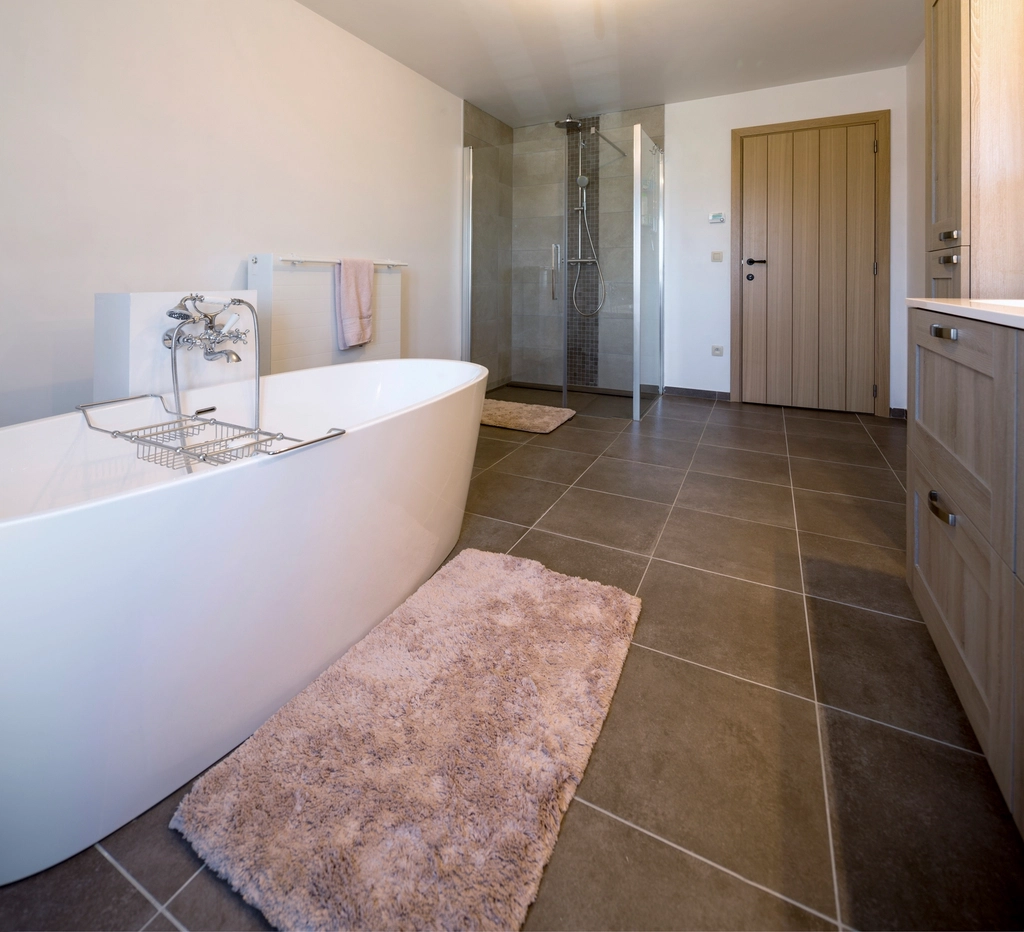
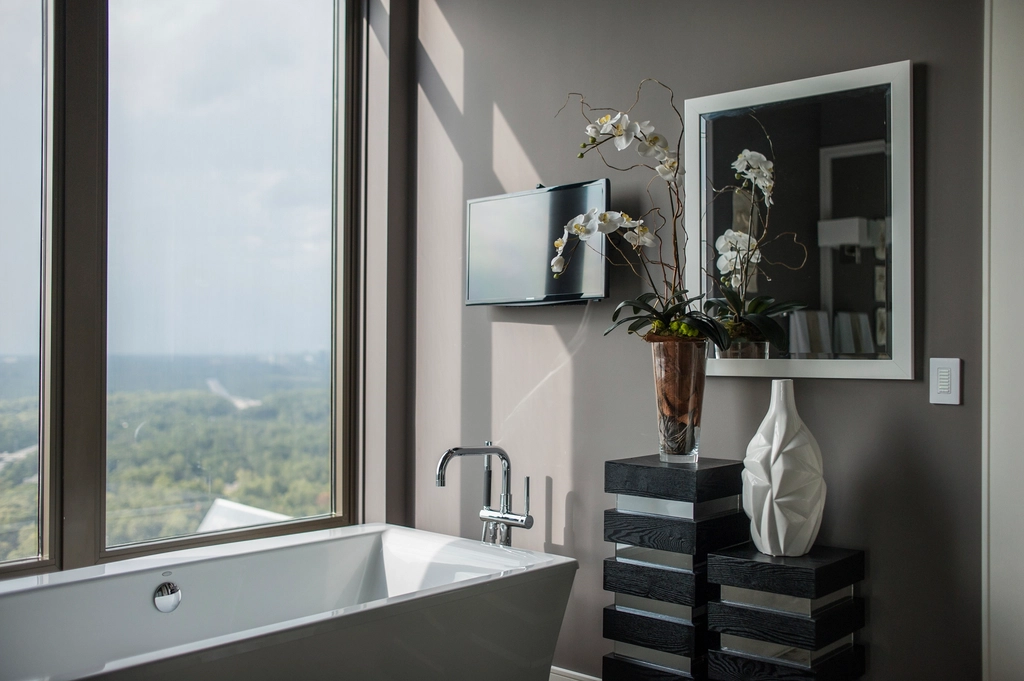
A primary bathroom remodel in a Gig Harbor home: updated finishes, a refreshed vanity, improved lighting, new flooring, and a more functional shower area designed around the existing space.
The existing bathroom had a practical layout but needed an updated look and improved functionality. Dated finishes, an aging vanity, and outdated lighting kept the space from feeling as comfortable and polished as the homeowners wanted. The goal was to create a brighter, more comfortable primary bathroom while working within the existing footprint.
“We didn’t need a bigger bathroom. We needed one that finally worked for us.”
— Homeowner
The good news was that the existing bathroom had a workable layout. We didn’t need to completely change the footprint to make a noticeable difference. The bigger opportunity was improving how the existing space was being used.
The existing tub had become more of a visual obstacle than a feature. Rachel and her husband rarely used it, so replacing it with a more practical shower allowed us to open up the room and give the space a cleaner, more functional feel.
The existing vanity didn’t provide the storage or counter space they wanted. We planned a new vanity around how both homeowners actually used the bathroom, with better storage, a more generous countertop, and improved lighting around the mirrors.
The bathroom had adequate lighting, but it wasn’t doing the room any favors. We wanted the finished space to feel brighter without making it harsh, so lighting became part of the overall design rather than something added at the very end.
After the existing fixtures and finishes were removed, we inspected the underlying areas before continuing with the remodel. Any conditions requiring attention were addressed before the new bathroom finishes were installed.


A refreshed primary bathroom with updated finishes, a functional vanity, improved lighting, new flooring, and an updated shower area. The existing footprint was preserved while creating a cleaner, brighter, and more comfortable space.
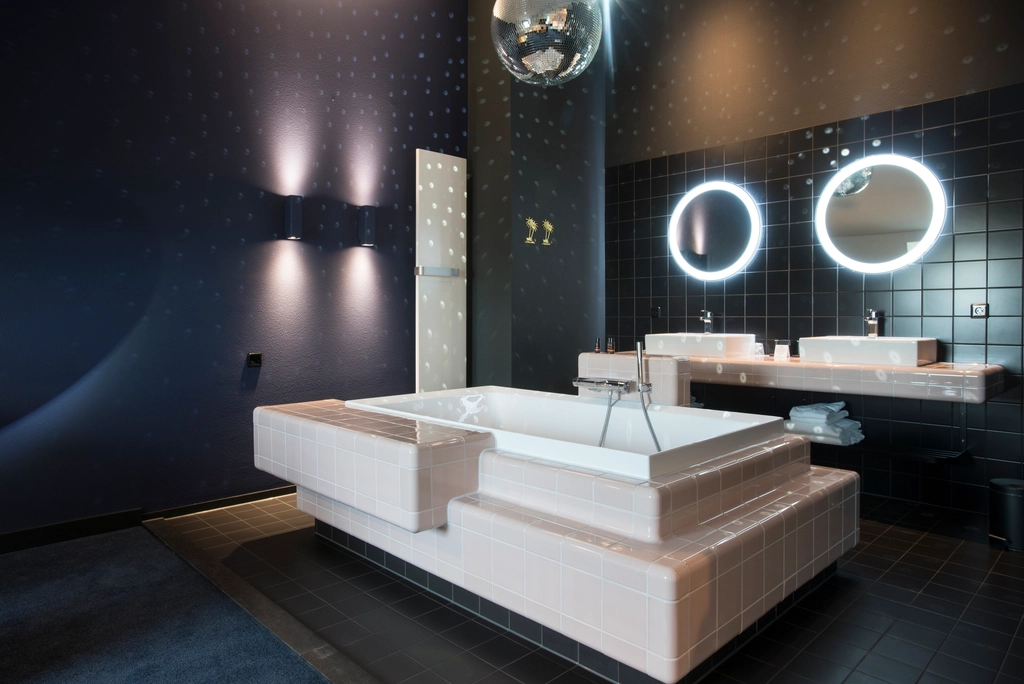
A guest bathroom remodel in a Bonney Lake home: updated finishes, a refreshed vanity, improved lighting, new flooring, and a more functional shower area designed around the existing space.
The existing bathroom layout was practical, but dated finishes, an aging vanity, worn flooring, and outdated lighting kept the space from feeling as comfortable and finished as the homeowners wanted. The goal was to create a cleaner, brighter guest bathroom without changing the room’s overall footprint.
“We didn’t need a bigger bathroom. We needed one that finally worked for us.”
— Homeowner
The good news was that the existing layout gave us a solid starting point. There was no need to completely reconfigure the room. Instead, we could focus on the things that would make the biggest difference in how the bathroom looked and functioned.
The original tub/shower combination was no longer serving the way Daniel and his wife used the bathroom. Replacing it with a walk-in shower opened up the room visually and created a more comfortable everyday setup without requiring a larger footprint.
The existing lighting left the vanity feeling darker than it needed to be. Better lighting became an important part of the remodel, along with a new vanity and mirror that gave the space a cleaner, more finished appearance.
The existing finishes came from different eras of the house. Rather than chasing a highly trendy design, we focused on a simple combination of materials, fixtures, lighting, and finishes that would feel current while still fitting naturally with the home.
Once the existing fixtures and finishes were removed, we inspected the areas behind them before continuing. Any conditions requiring attention were addressed as part of the remodel so the new finishes could be installed over a properly prepared space.


A refreshed guest bathroom with updated finishes, a clean vanity, improved lighting, refreshed flooring, and a more functional shower area. The familiar footprint remains, but the room feels brighter, cleaner, and easier to use.
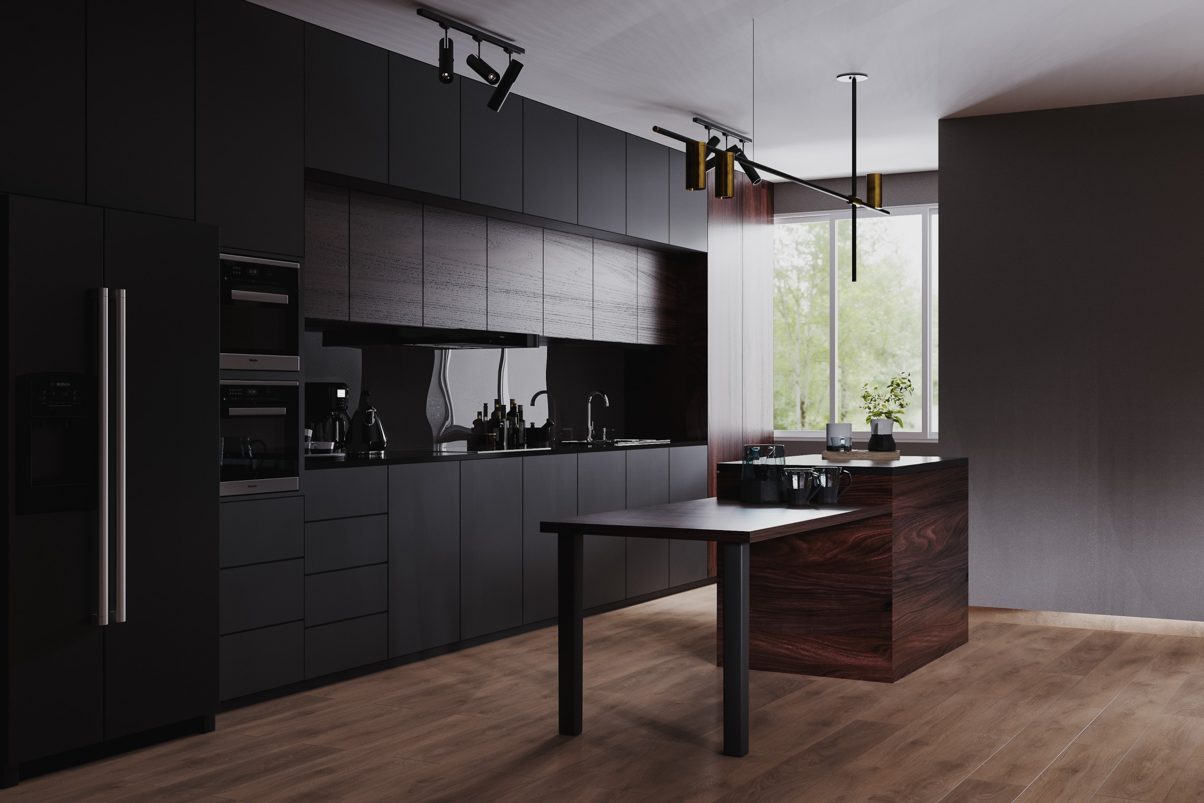
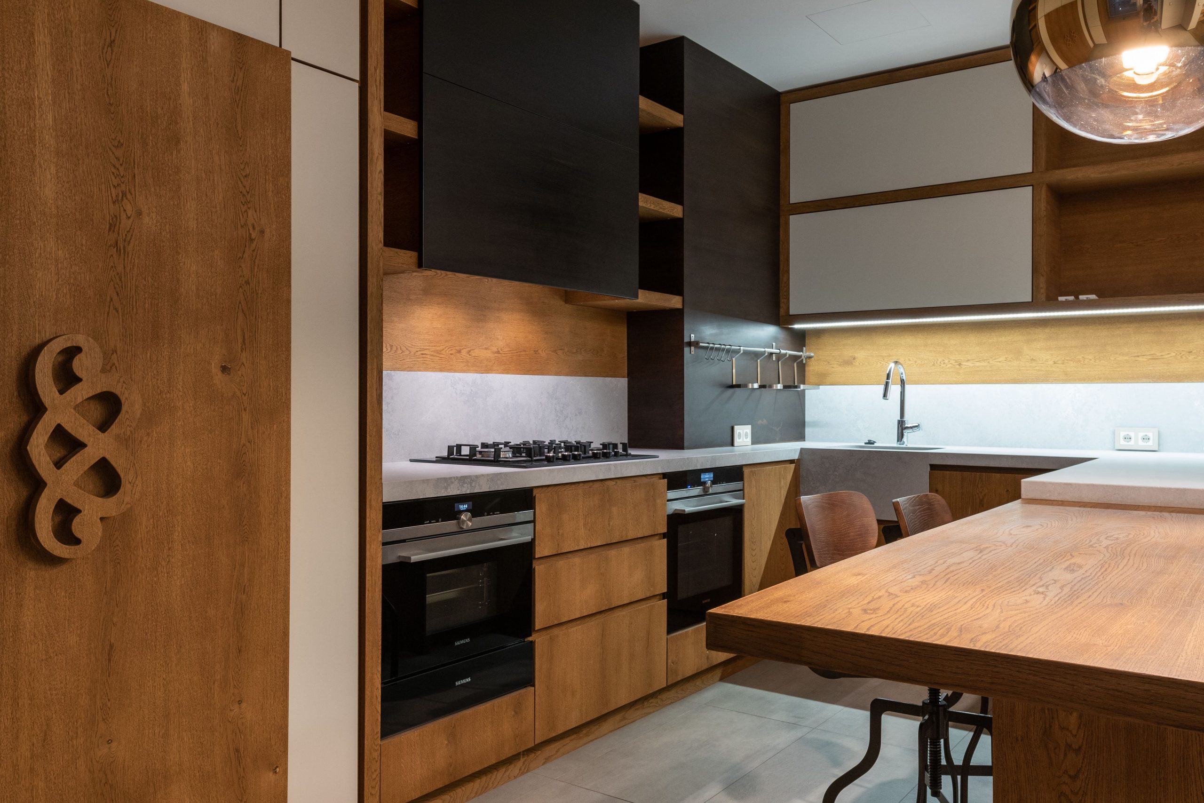
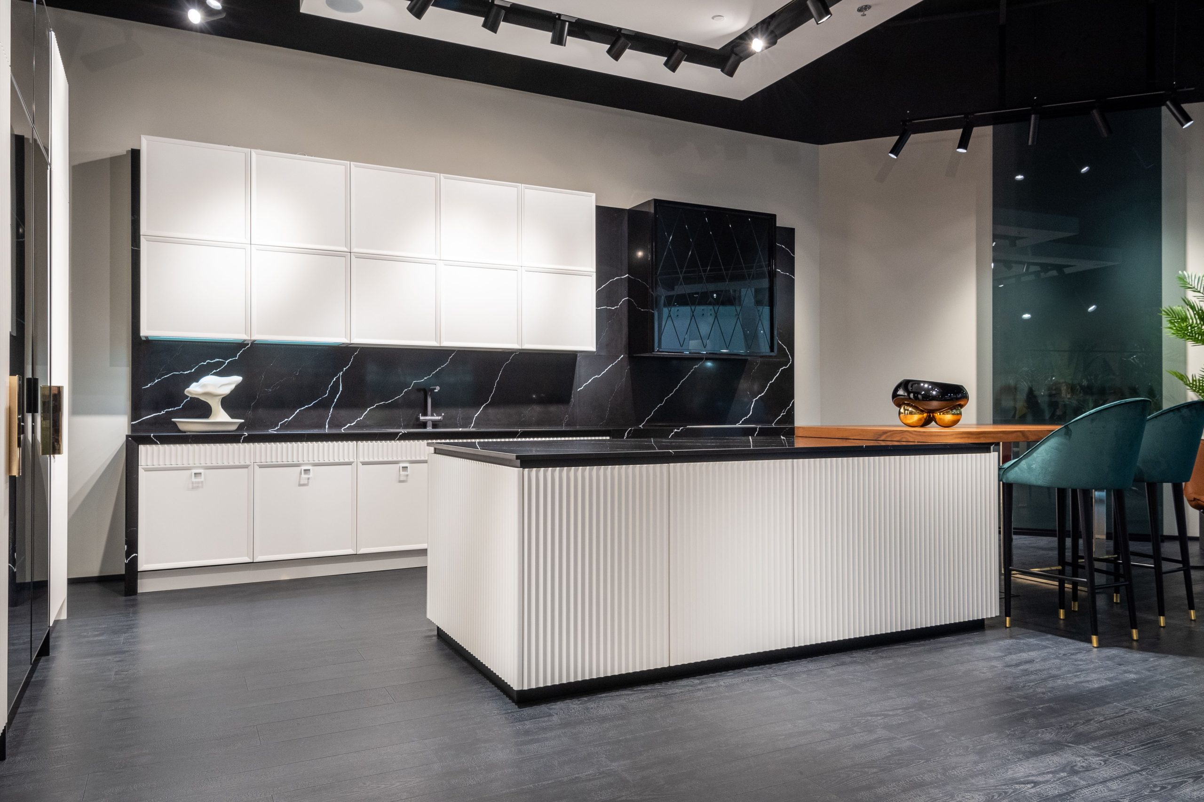
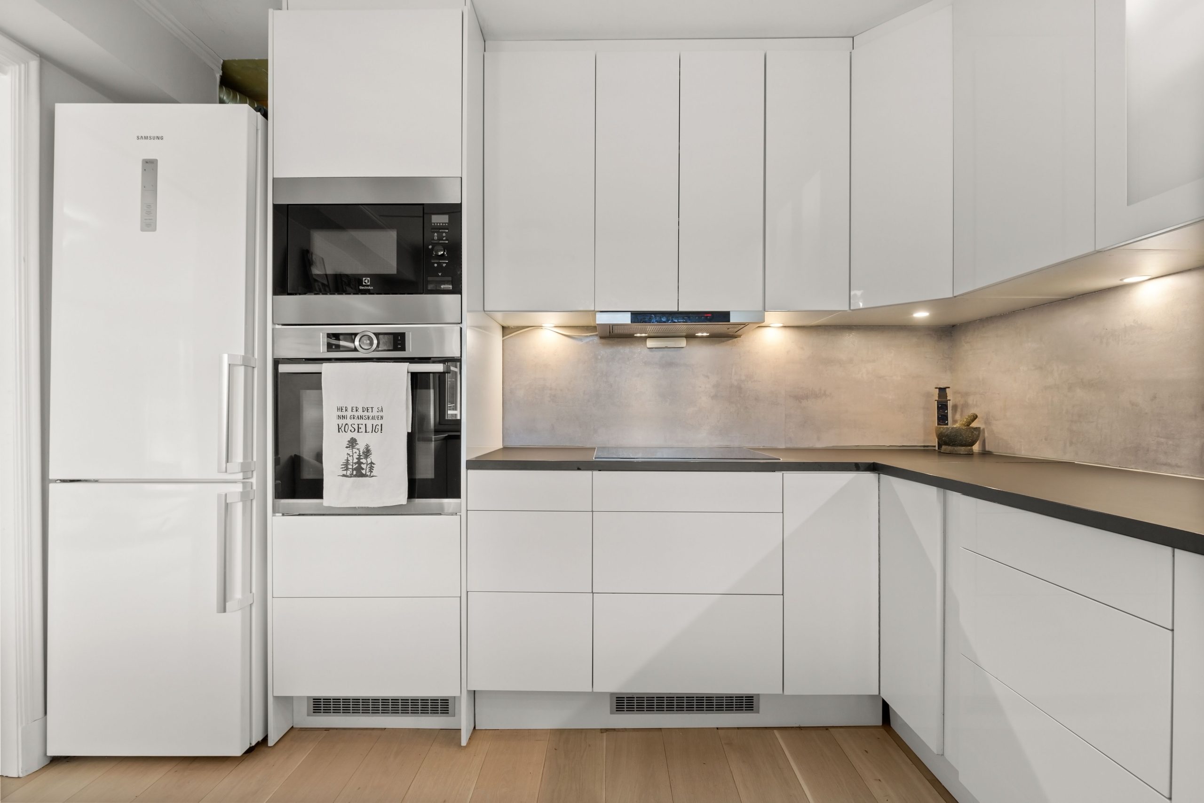
A full kitchen remodel in a late-1990s Auburn home: new cabinets, quartz countertops,
flooring, lighting and a properly vented range hood, built around a layout that already worked.
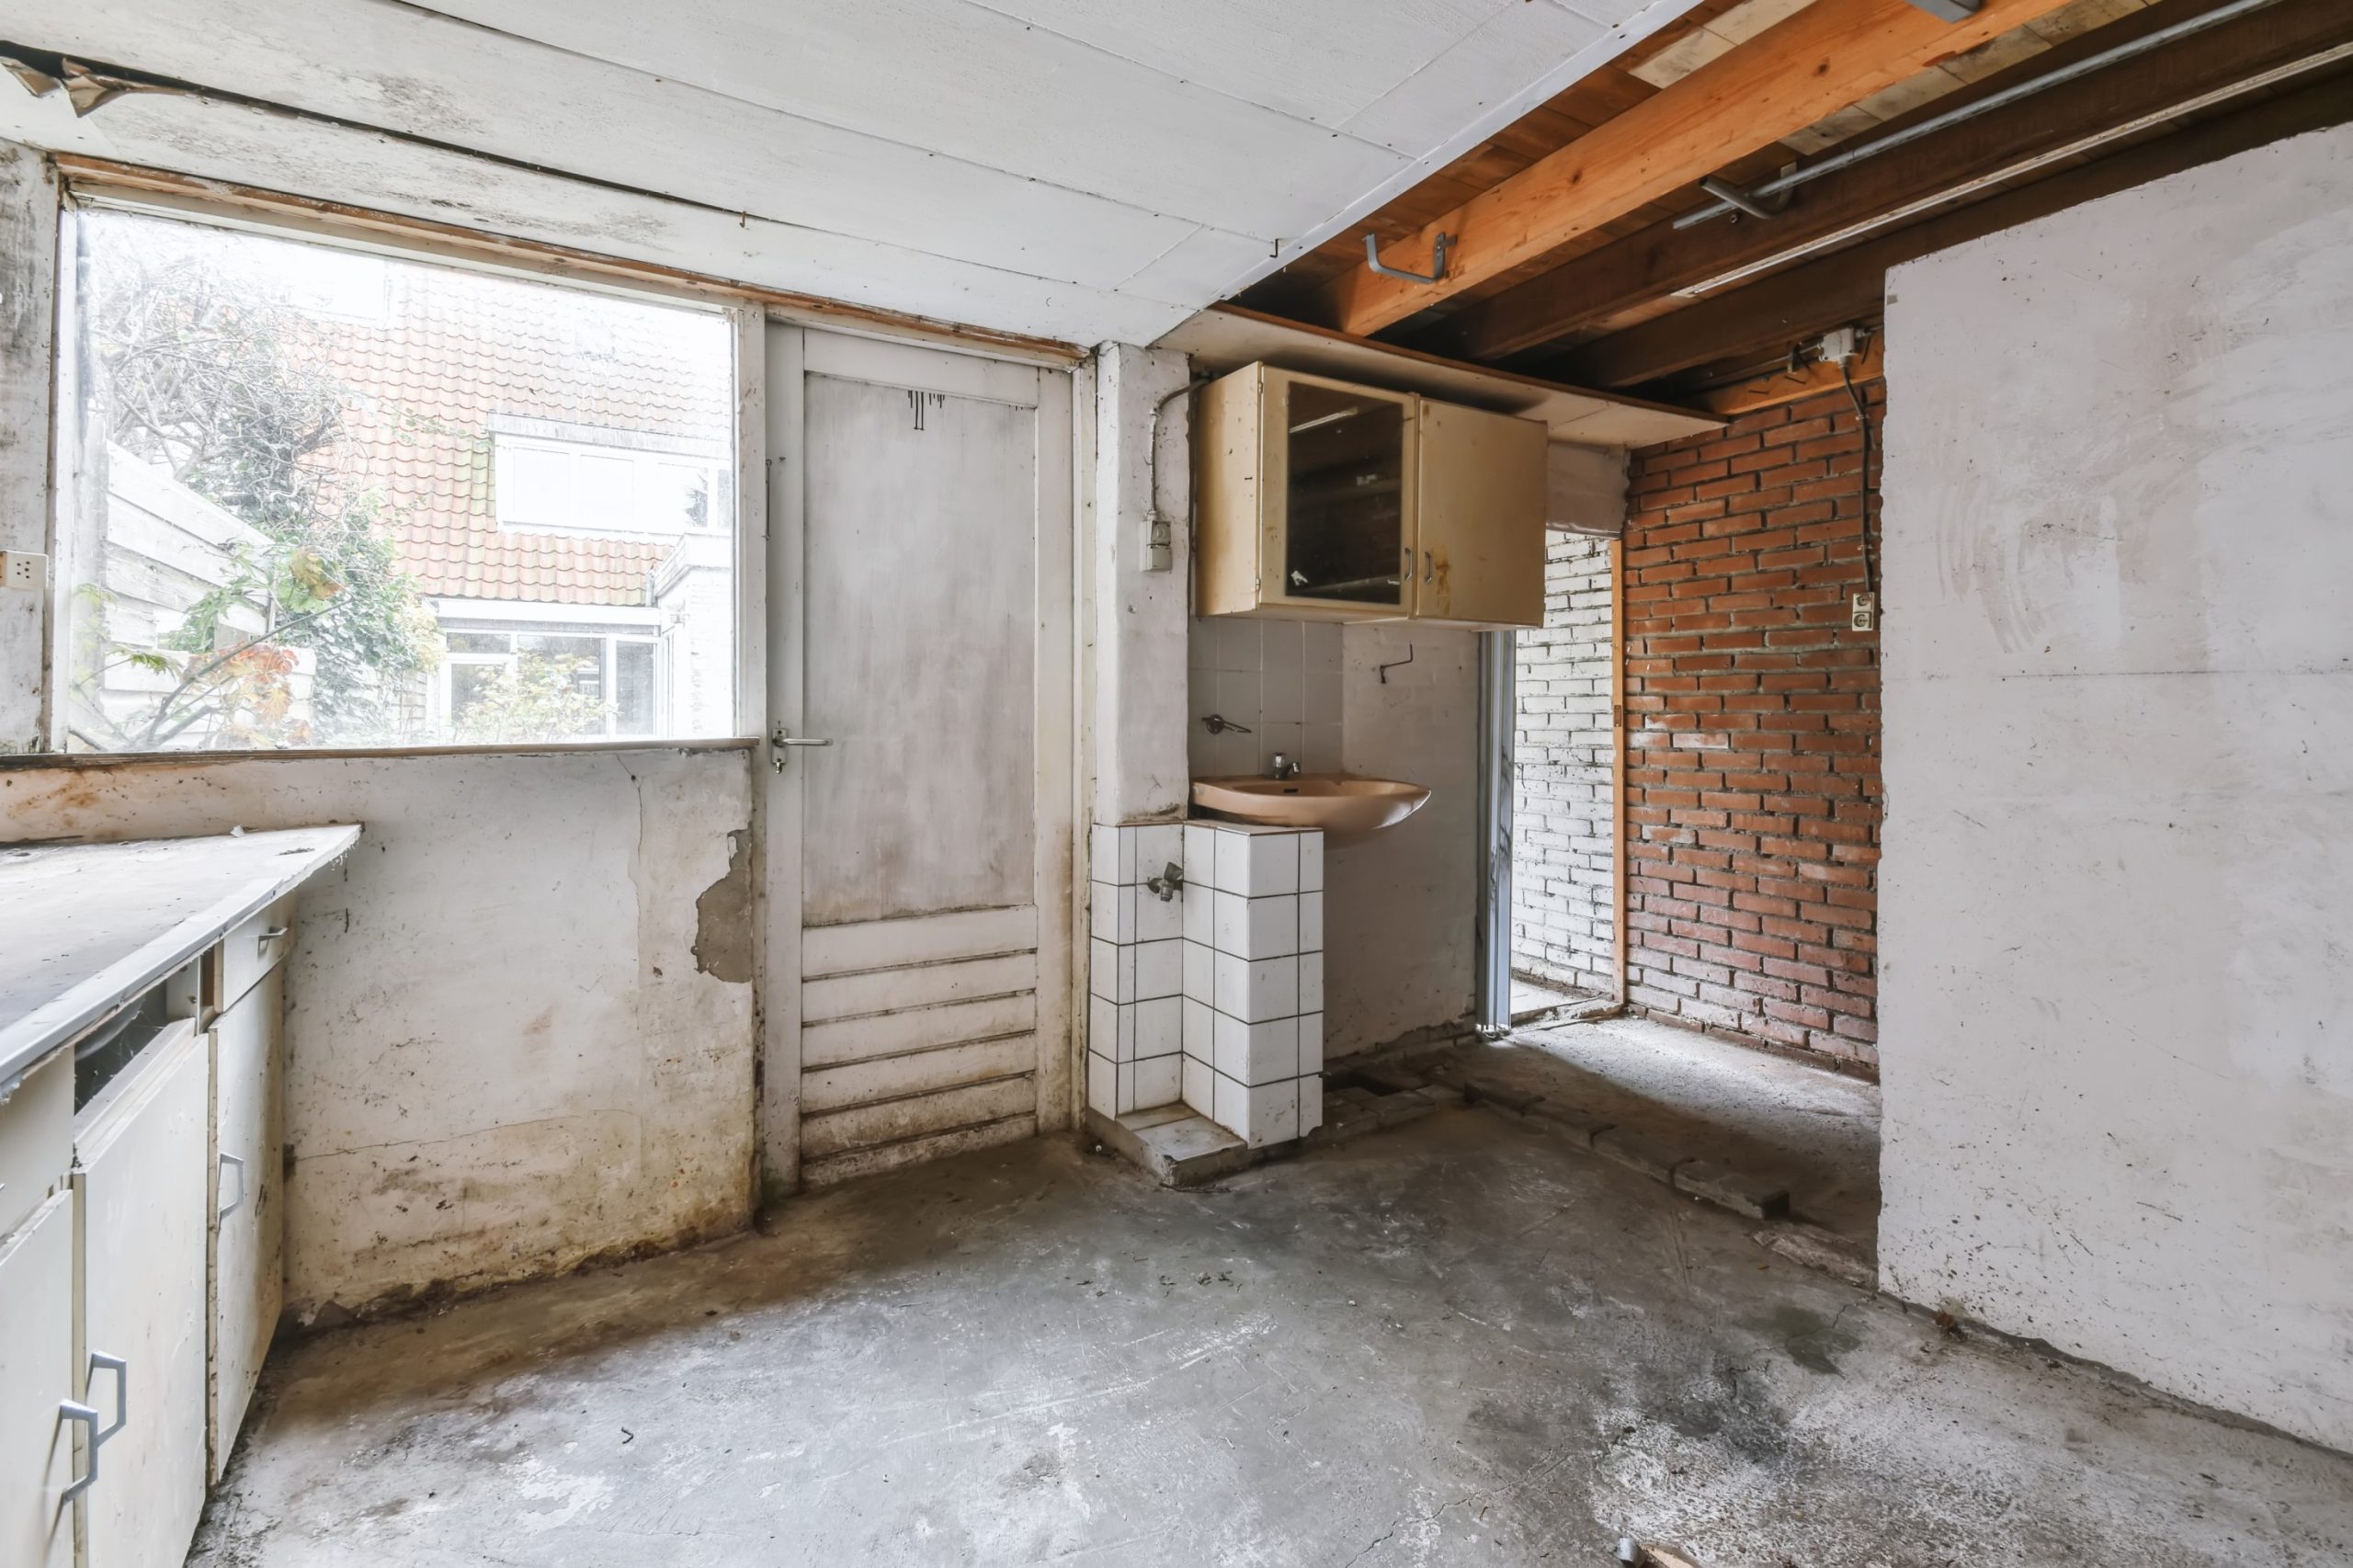
The layout was sound. The island, sink, range and refrigerator were all in sensible places, so no walls needed to move. What held the room back was everything else: dark stained cabinets, a tiled island top with worn grout, ageing appliances and a tile floor that had seen better days. The goal was a lighter, easier kitchen that fit the rest of the house.
— Homeowner
The good news: the layout actually worked. The island was in the right spot, the work triangle between the range, sink, and fridge made sense. No walls coming down — that’s always a win for the budget. But a few things caught our eye right away, and we told her about all of them on the spot.
Outlets and circuits affected by the remodel were brought up to current requirements.
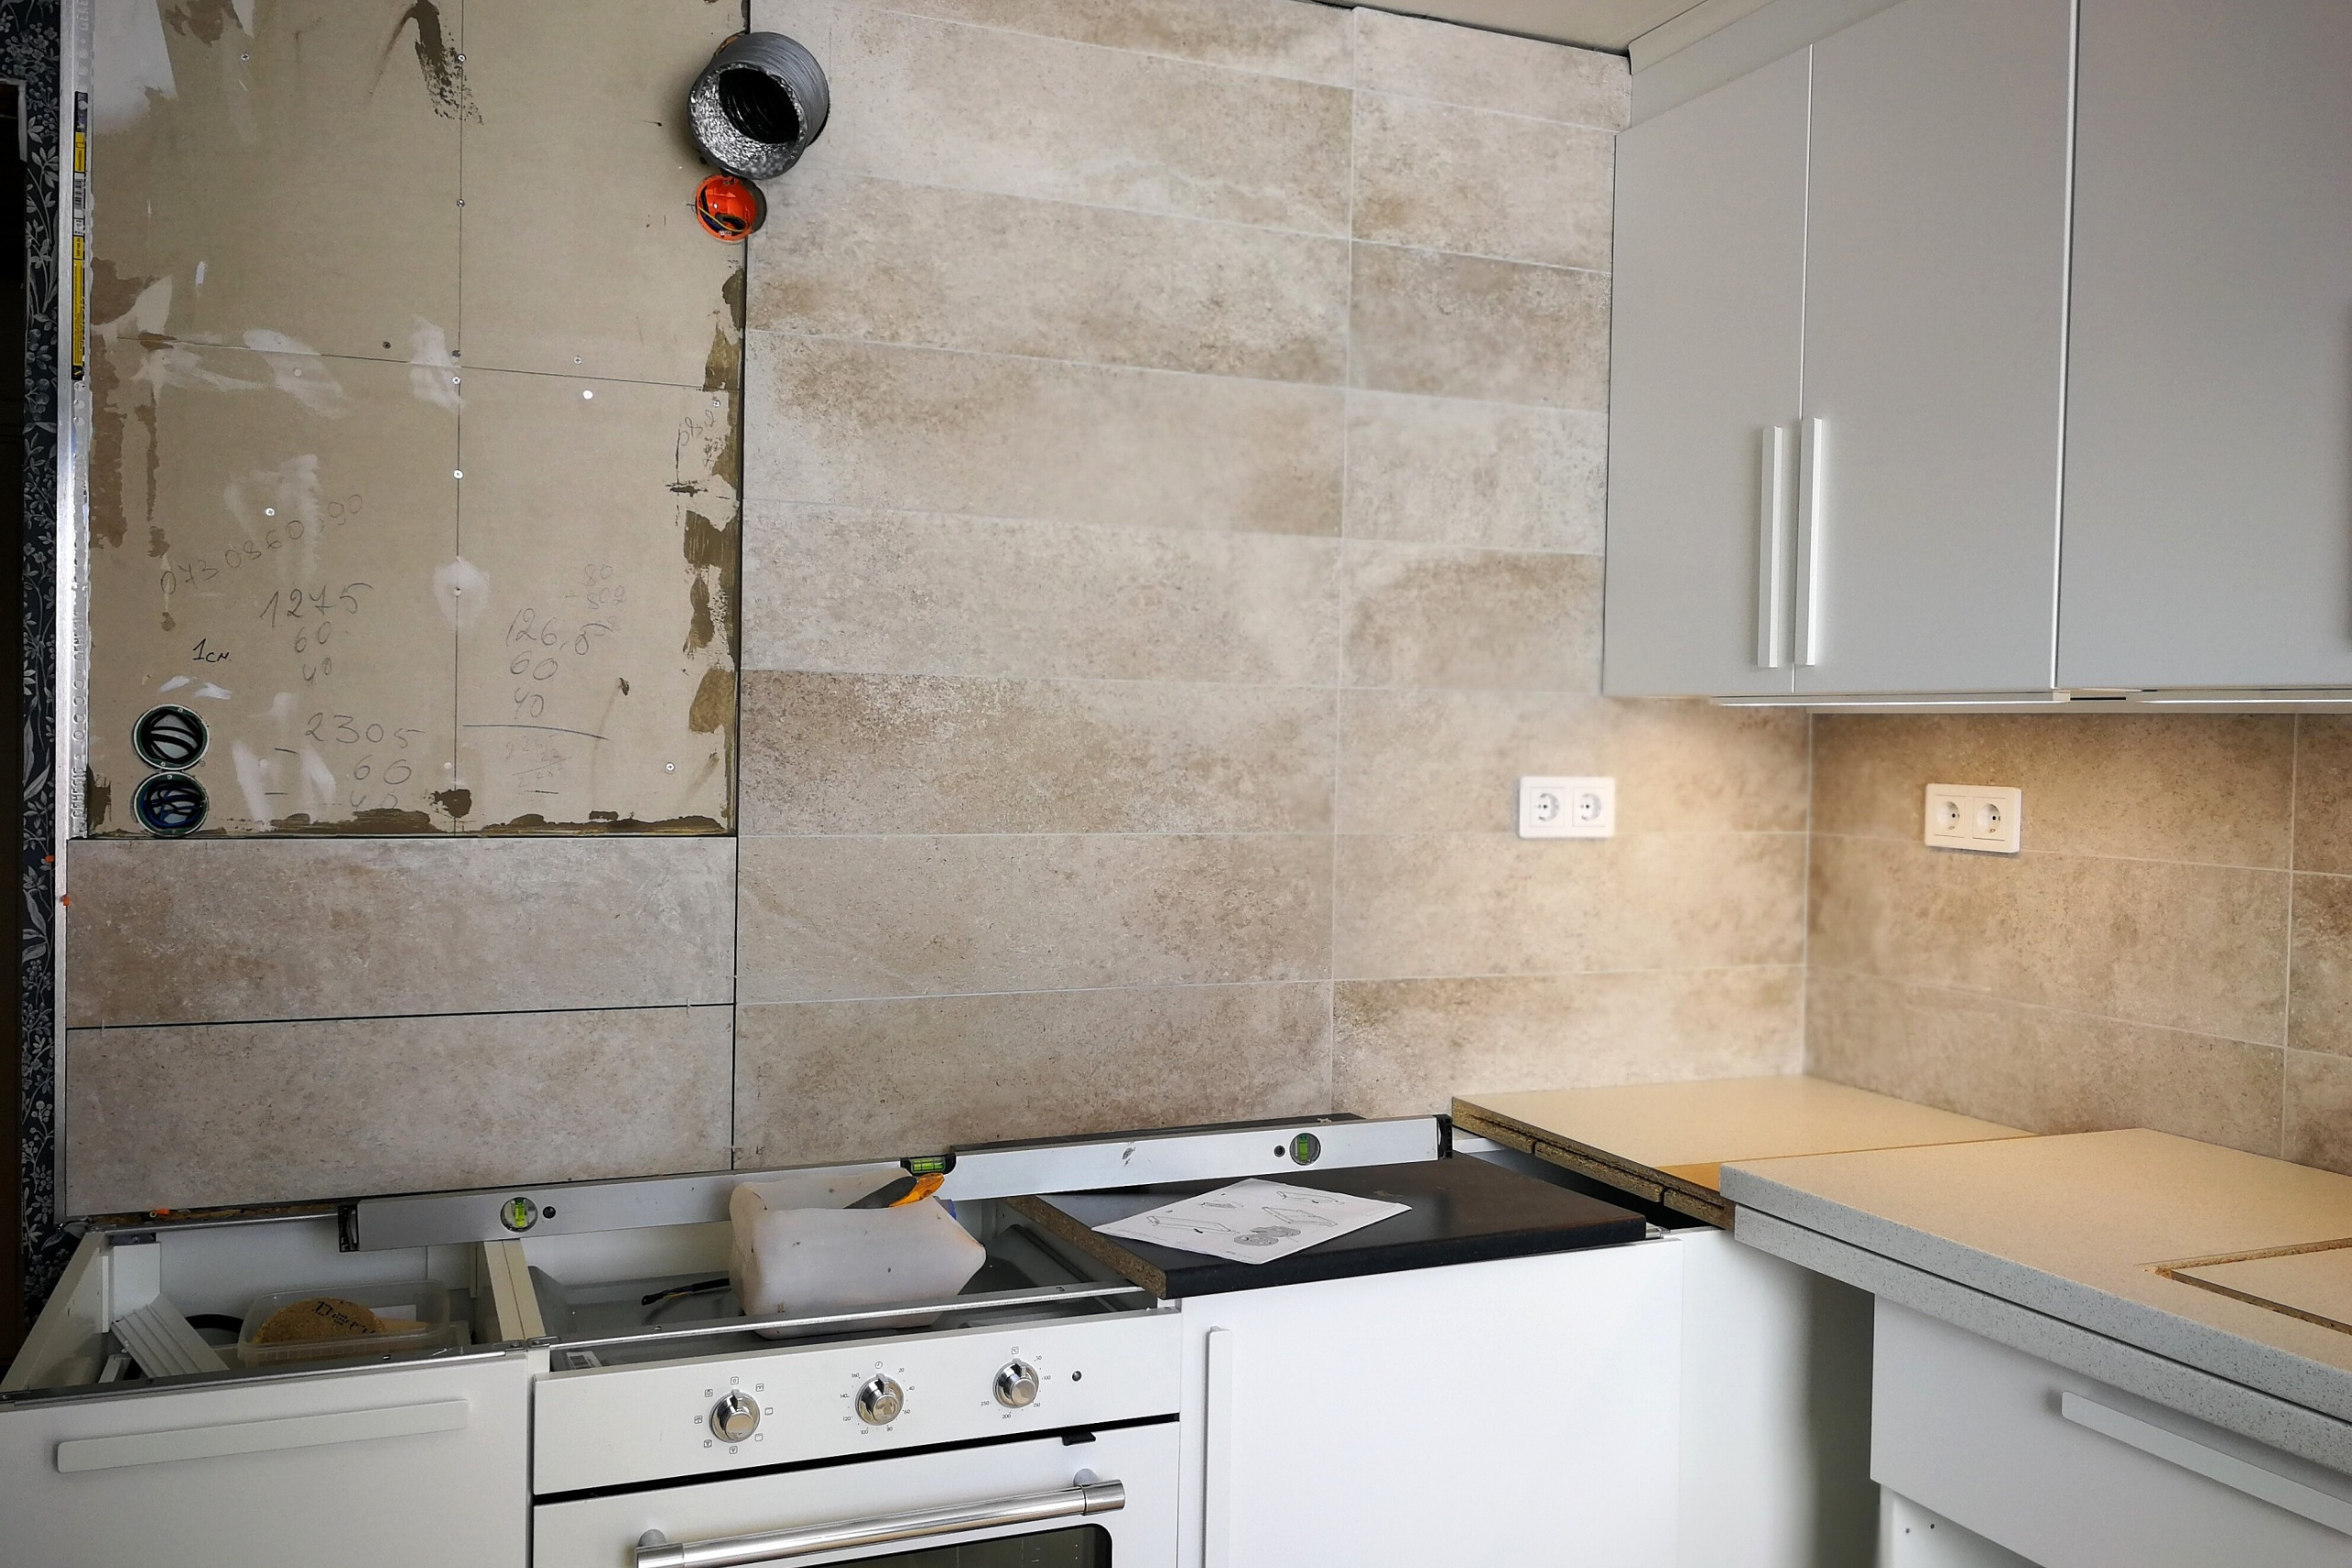
The recirculating over-range microwave was replaced with a range hood ducted to the outside.
The new kitchen floor was planned to meet the living-room flooring with a deliberate, finished edge.
With the cabinets, countertops and flooring removed, we found moisture damage under part of the old island, left by an earlier sink leak. The damage was limited. We stopped, photographed it, explained the repair and gave the homeowners the price before continuing. The affected material was replaced before any new cabinets went in, with no surprises on the final invoice.


Before handover we tested every outlet and circuit that was part of the work, ran the hood to confirm it vents outside, checked every door and drawer for alignment, and walked the floor transitions. Anything that wasn’t right was fixed before the homeowners saw the finished room.
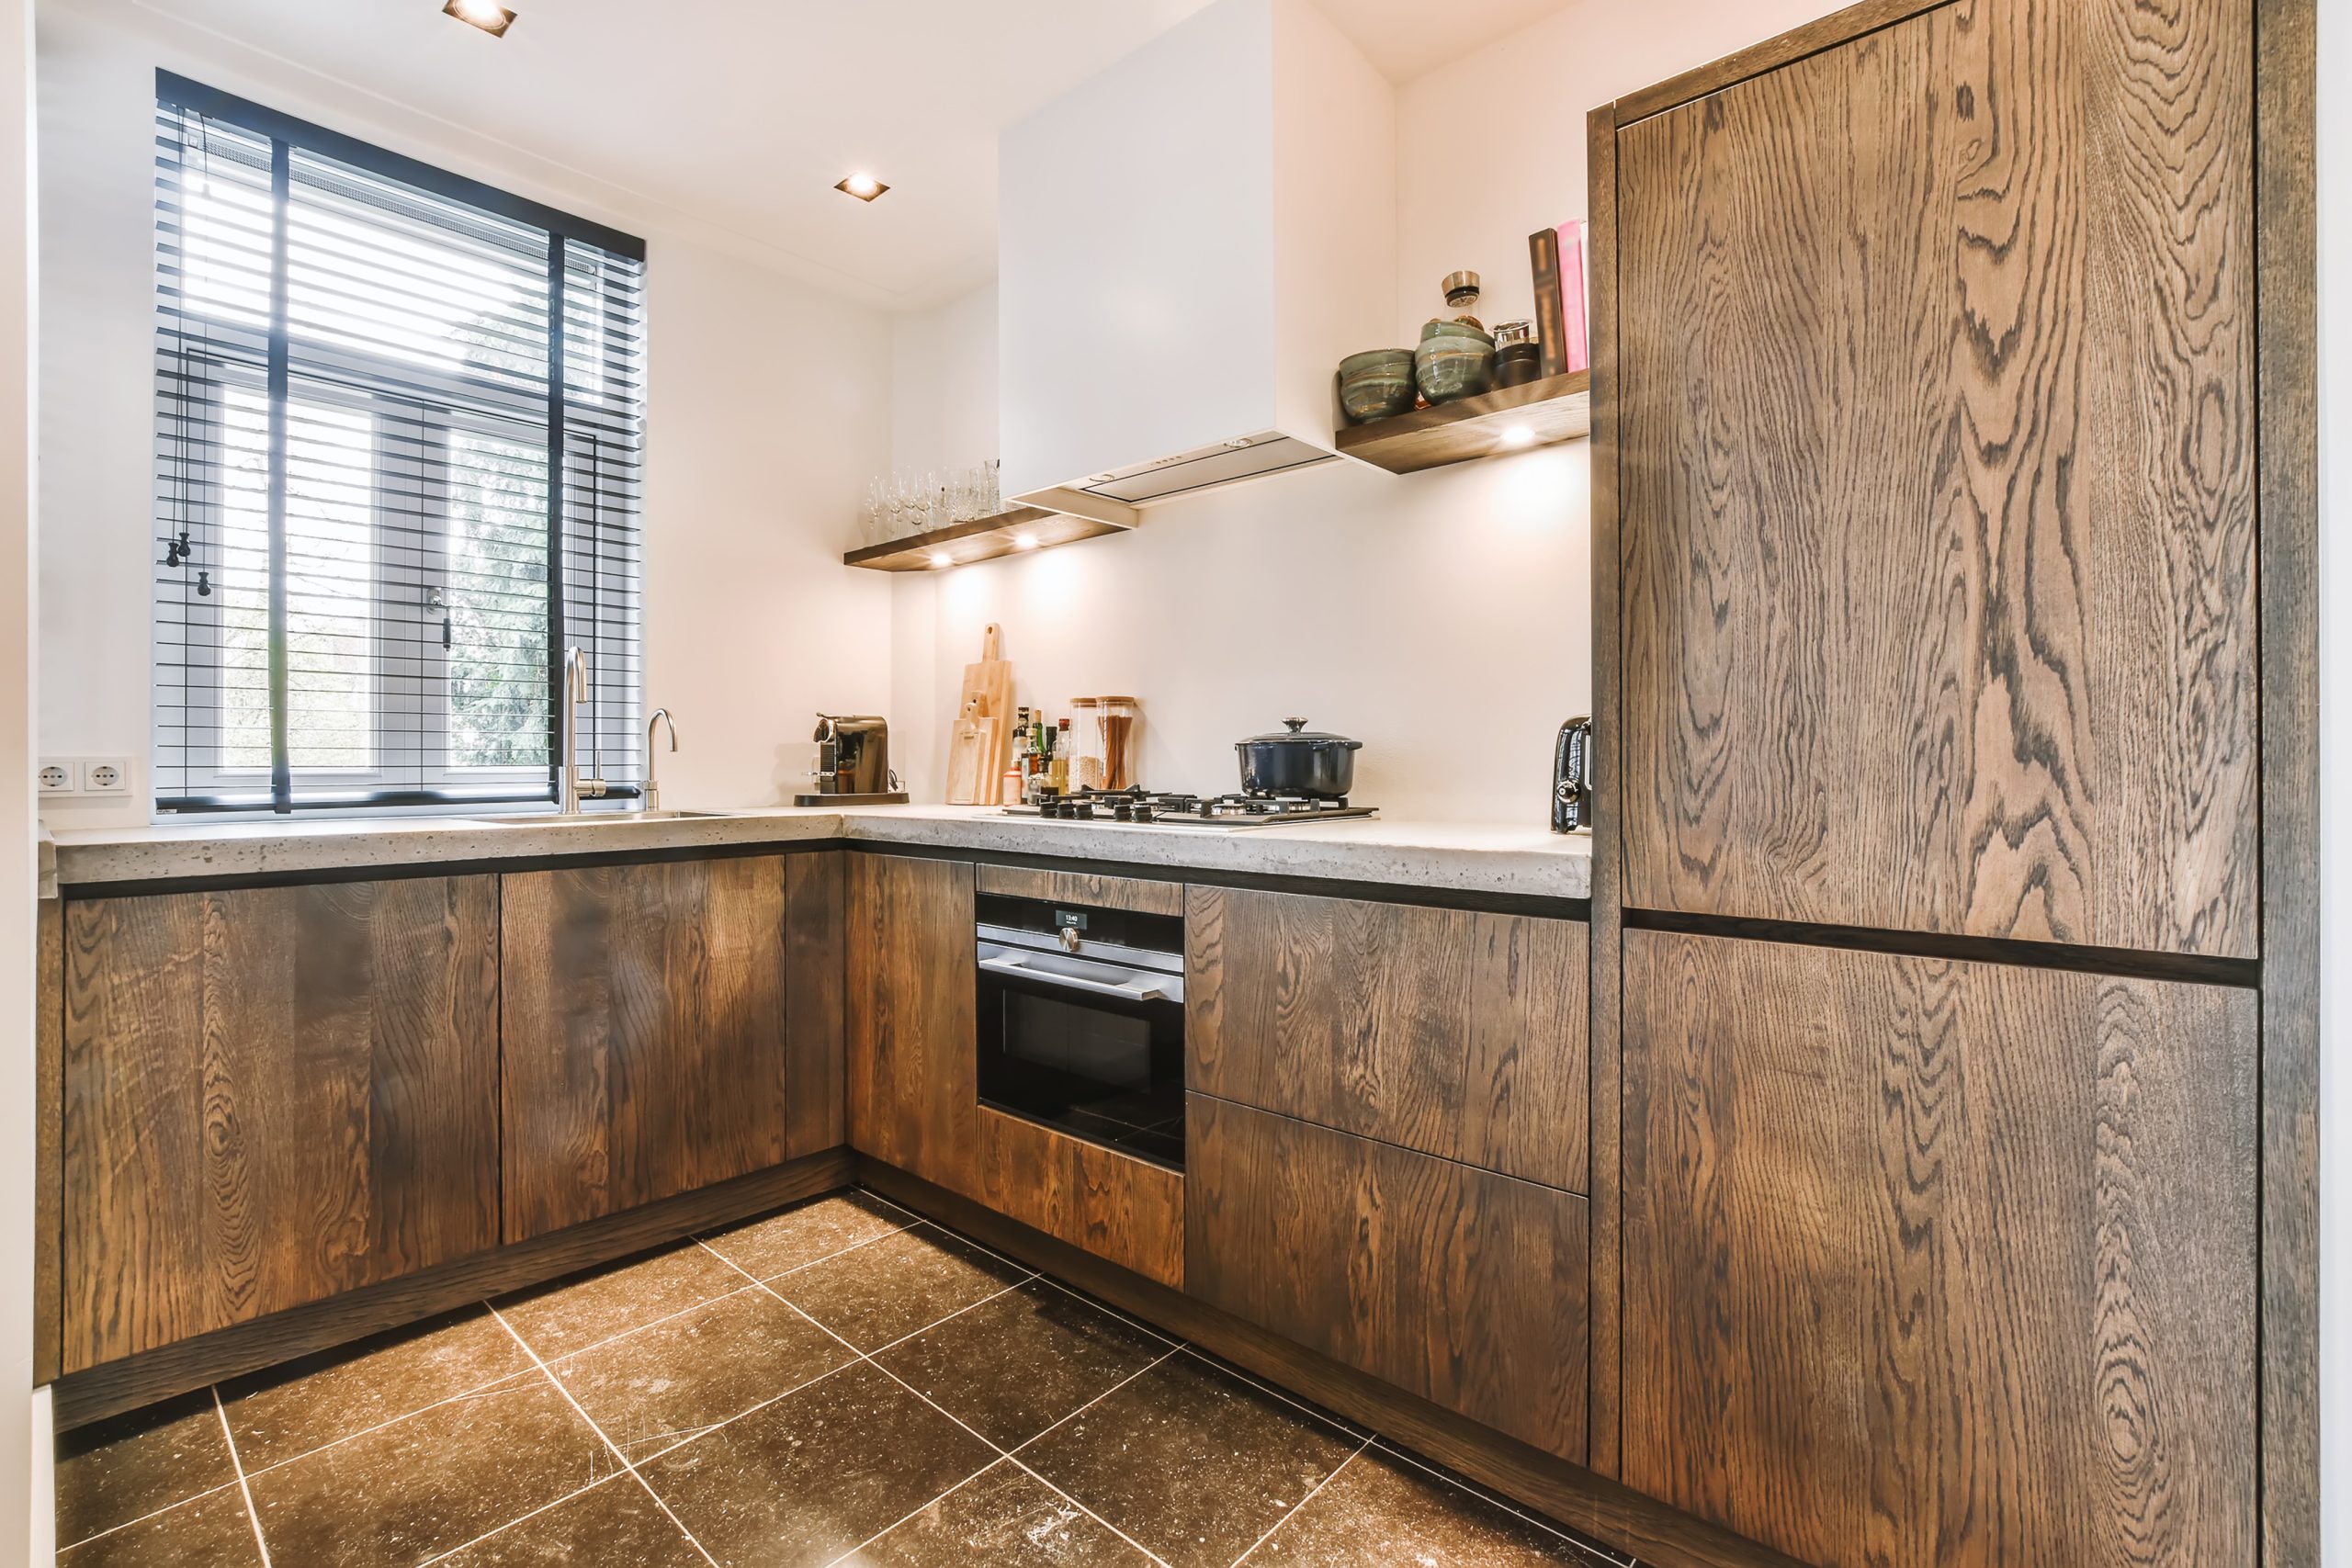
Light painted cabinets, a quartz island, new flooring carried cleanly into the living room, under-cabinet lighting and a range hood that finally clears the air. Same footprint, a completely different kitchen.
Request a free in-home estimate for kitchen remodeling, bathroom remodeling, or water damage reconstruction in the Seattle, Tacoma, or Olympia area. Call ProRevive Construction, email the office, or use the online booking option to choose an appointment time.
Share your project details and preferred contact method so the team can follow up by phone or email. An in-home visit helps clarify the scope of work and the next steps for your project.
Call 253-328-9667 or email info@proreviveconstruction.com to ask a question or discuss a remodeling or reconstruction project. Messages go directly to the office team, which can help arrange a free estimate.
ProRevive Construction serves Seattle, Tacoma, Olympia, and surrounding communities. For active water intrusion that needs immediate extraction and drying, contact sister company ProRevive Restoration before reconstruction begins.